


How to Use This Guide
This guide explains how to prompt Nano Banana Pro on RunDiffusion. It is written for architects, visualization artists, interior and landscape designers, illustrators, product designers, and advertising teams creating or editing professional imagery on the RunDiffusion platform. Architecture receives the deepest treatment, followed by focused examples for adjacent design disciplines.
Core principle: Write the prompt as a coherent design brief. Start with the intended deliverable, establish the building and site, direct the camera and light, then protect any geometry, identity, or composition that must not drift.
When to Use Nano Banana Pro on RunDiffusion
Choose Nano Banana Pro on RunDiffusion when the job benefits from detailed natural-language direction, reference-driven generation, localized image edits, legible text, brand consistency, or precise creative control. It is especially well suited to polished architectural presentations and other professional design imagery.
- Use it for architectural visualization, material and facade studies, sketch-to-render work, complex reference compositions, diagrams, signage, and client-facing campaign assets.
- Use a focused prompt for each generation. Because every RunDiffusion generation is a new call, include all necessary context, reference roles, annotation meanings, and preservation instructions every time.
RunDiffusion context: Every workflow in this guide assumes Nano Banana Pro is being used on RunDiffusion. Interface choices, reference handling, annotations, fresh-call editing, and output guidance are described only from that platform perspective.
Key Takeaways
- Describe a complete, visible scene instead of stacking disconnected style keywords.
- For architecture, protect geometry, openings, proportions, camera, and site relationships before changing materials or atmosphere.
- Identify each uploaded image clearly as Image 1, Image 2, Image 3, Reference 1, A, B, C, 1, 2, 3, or another visible image name. Use circles, boxes, arrows, lines, outlines, colors, numbers, letters, or short labels to mark source and destination areas, then reference the image and visible marker exactly in the prompt.
- Use exact quoted copy for signage and advertising, and verify every word before publishing.
- The same structure works across interiors, landscape architecture, illustration, advertising, and product design when the discipline-specific decisions are made explicit.
Quick Answer
On RunDiffusion, Nano Banana Pro works best for Text to Image when every generation receives a complete prompt establishing the deliverable, subject, environment, composition, camera or viewpoint, lighting, materials, color, required text, and preservation constraints. For edits, identify the primary image as Image 1 or another visible image name, mark source and destination areas with circles, boxes, arrows, lines, outlines, colors, numbers, letters, or short labels, reference those visible markers exactly in the prompt, and protect everything that should remain stable.
RunDiffusion Quick Start
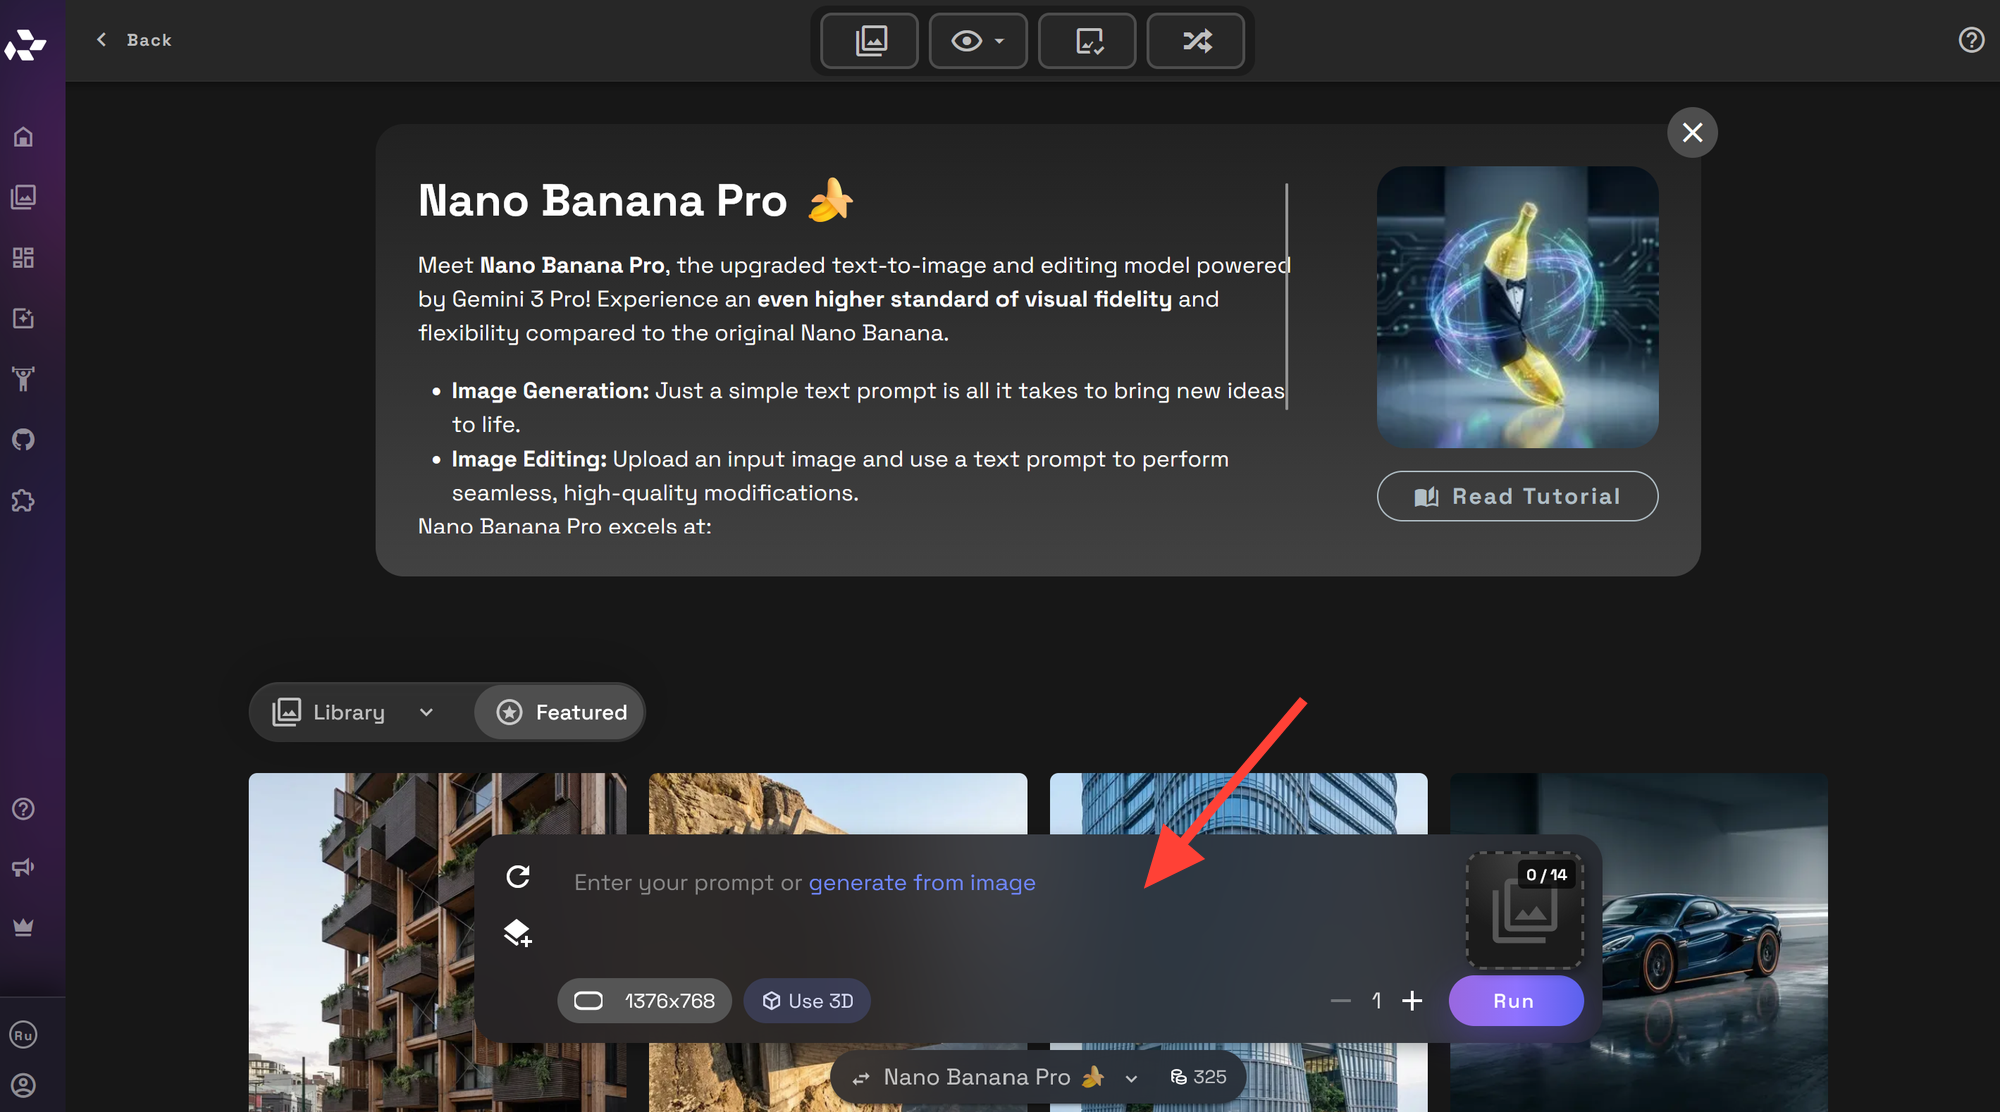
1. Open Nano Banana Pro: Start from the Nano Banana Pro tool on RunDiffusion.
2. Choose the starting point: Create from a text prompt, or submit an existing image as the base for an edit.
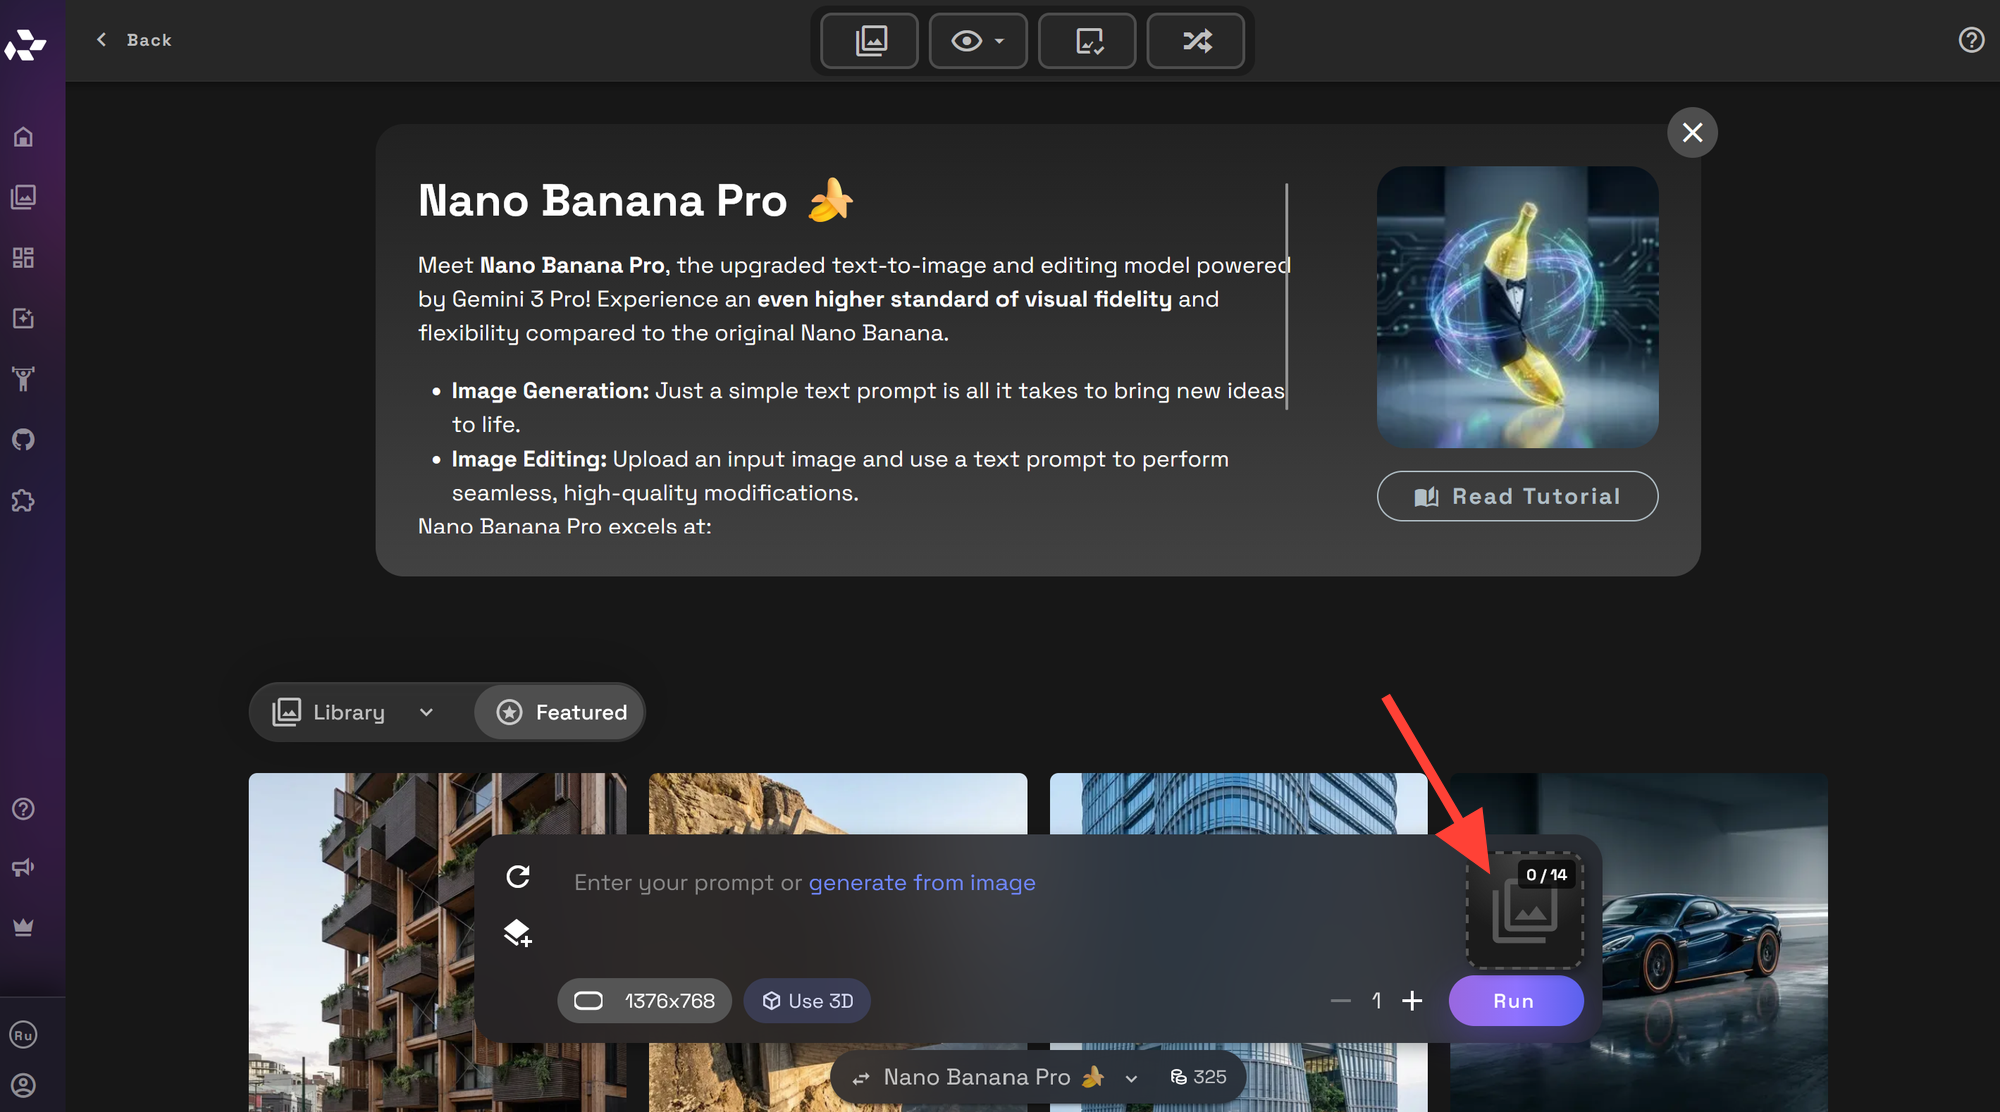
3. Add references (Optional): Upload only the images needed for the generation. Identify them clearly as Image 1, Image 2, Image 3, Reference 1, A, B, C, 1, 2, 3, or another visible image name, then decide what each image should contribute.
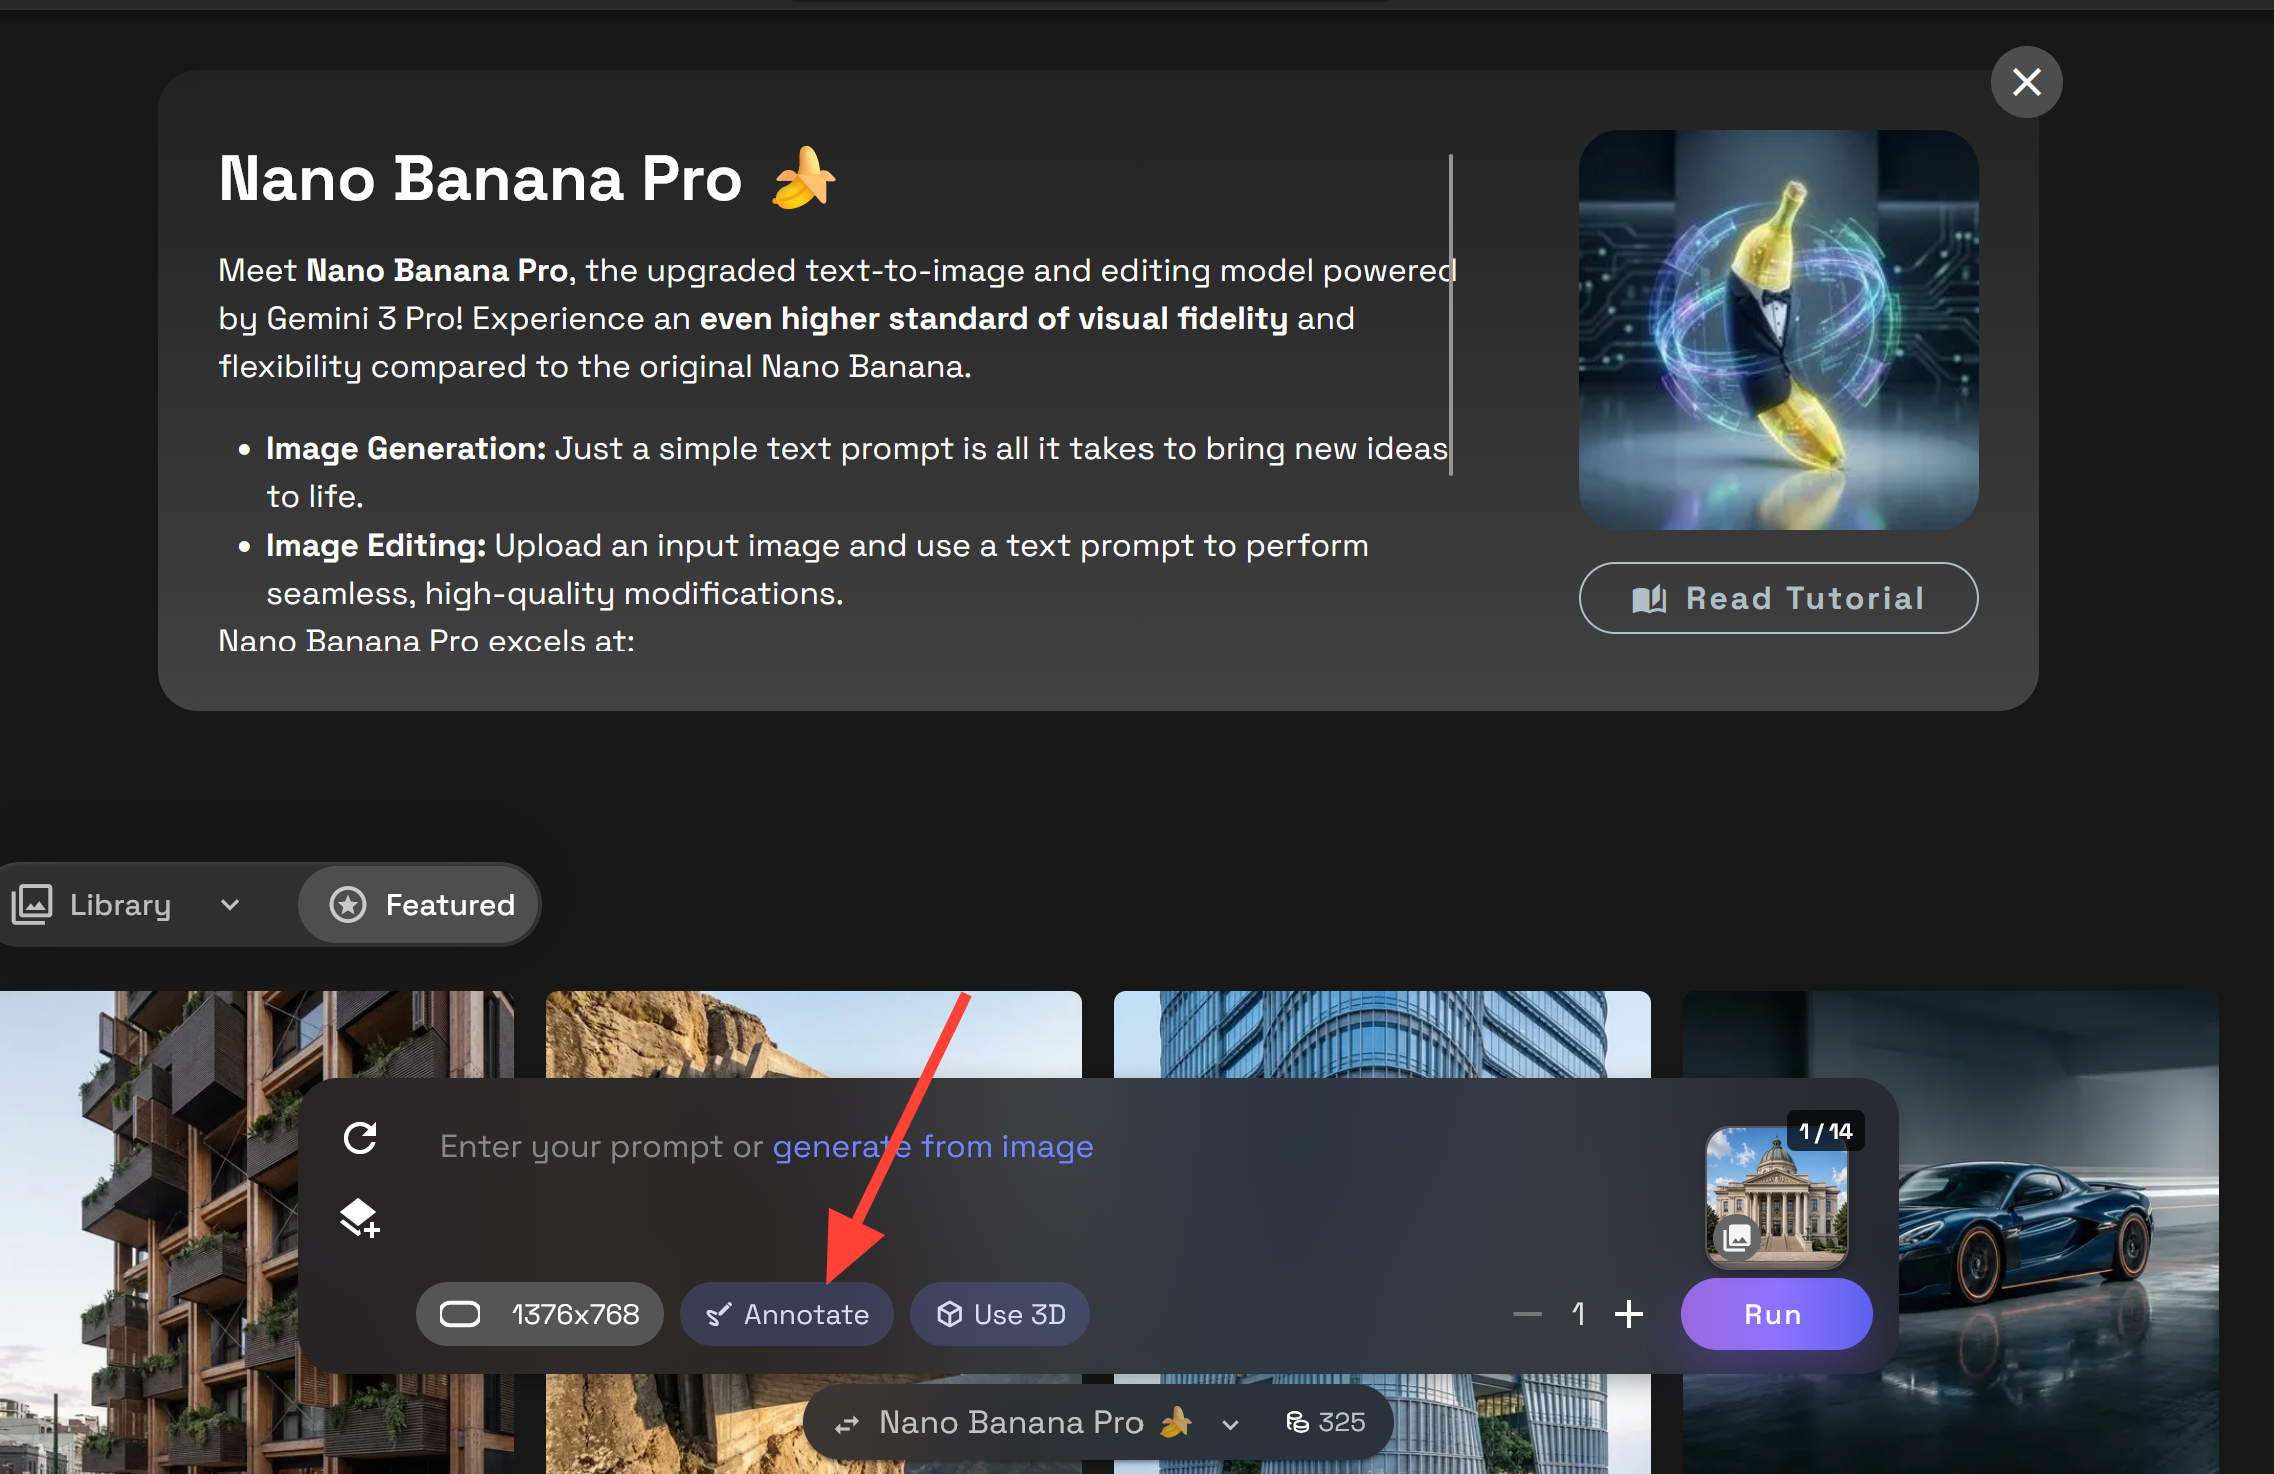
4. Mark edit targets (Optional): Use RunDiffusion's annotation tool to mark source and destination areas with circles, boxes, arrows, lines, freehand outlines, colors, numbers, letters, or short labels.
5. Write a self-contained prompt: Identify the primary image, reference every source and destination by its image and visible marker, and restate every requested change, preservation rule, and integration requirement needed for this generation.
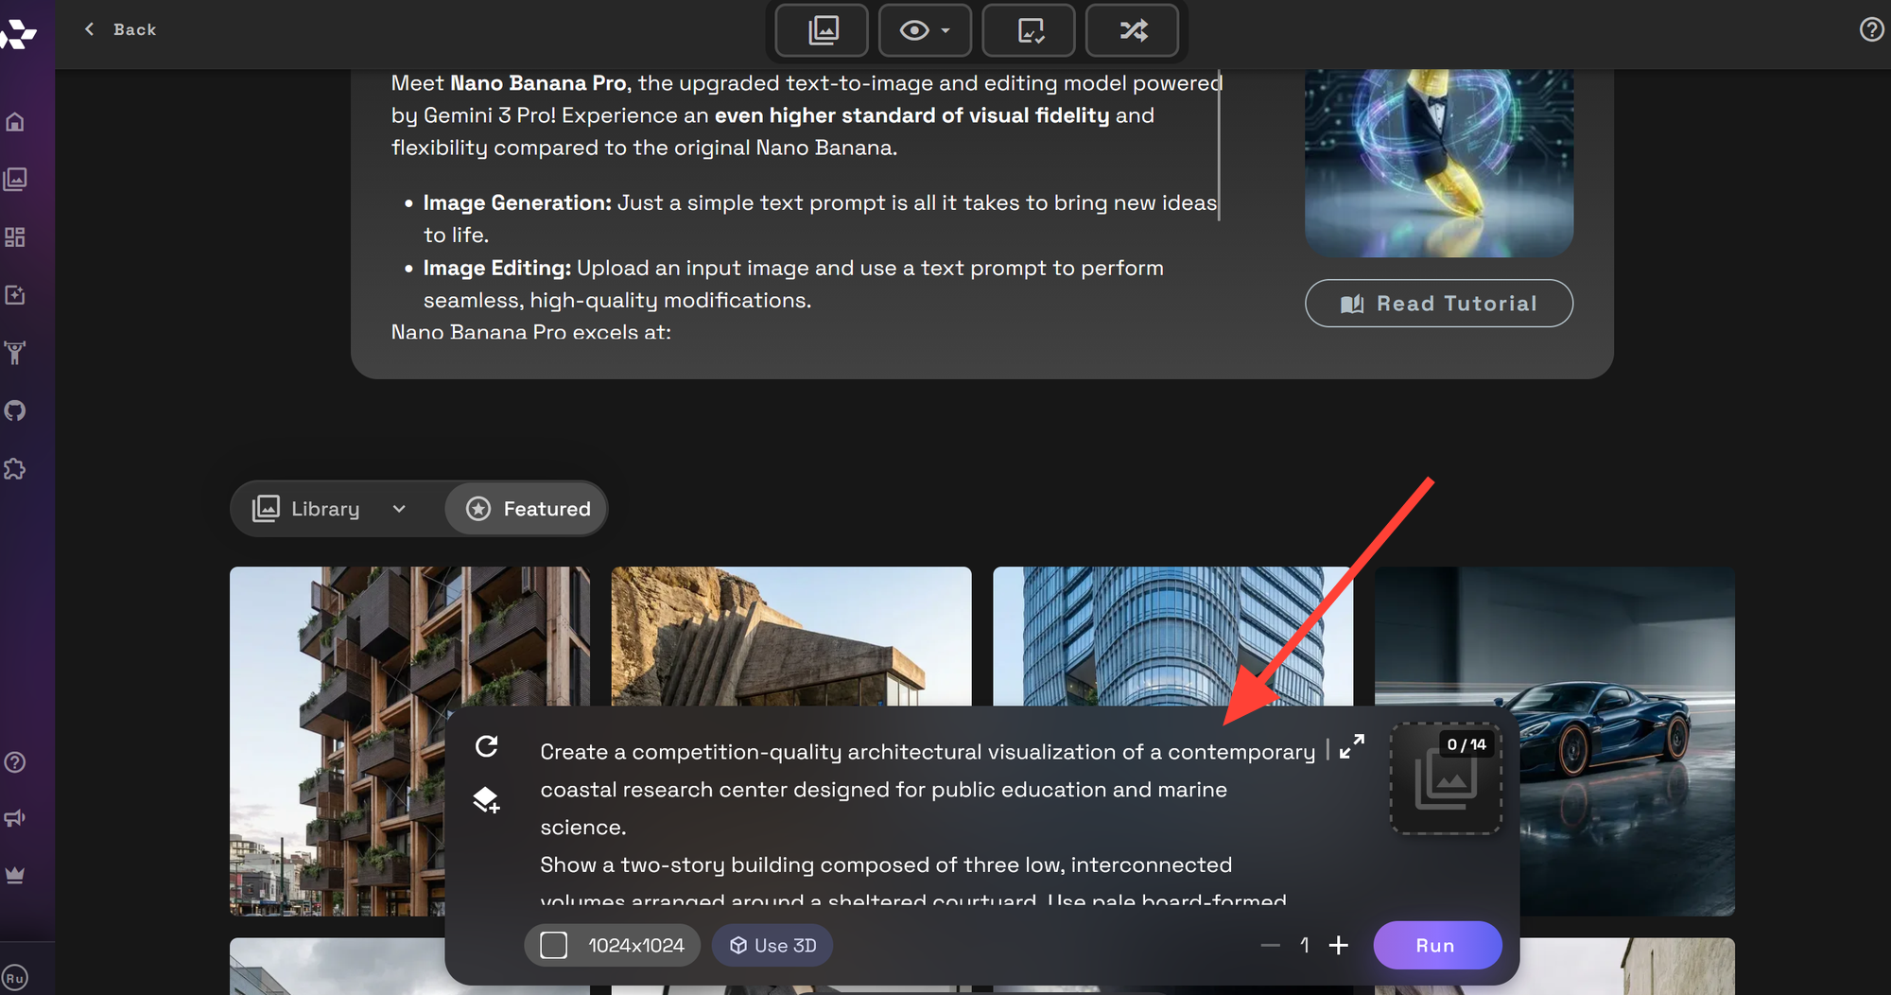
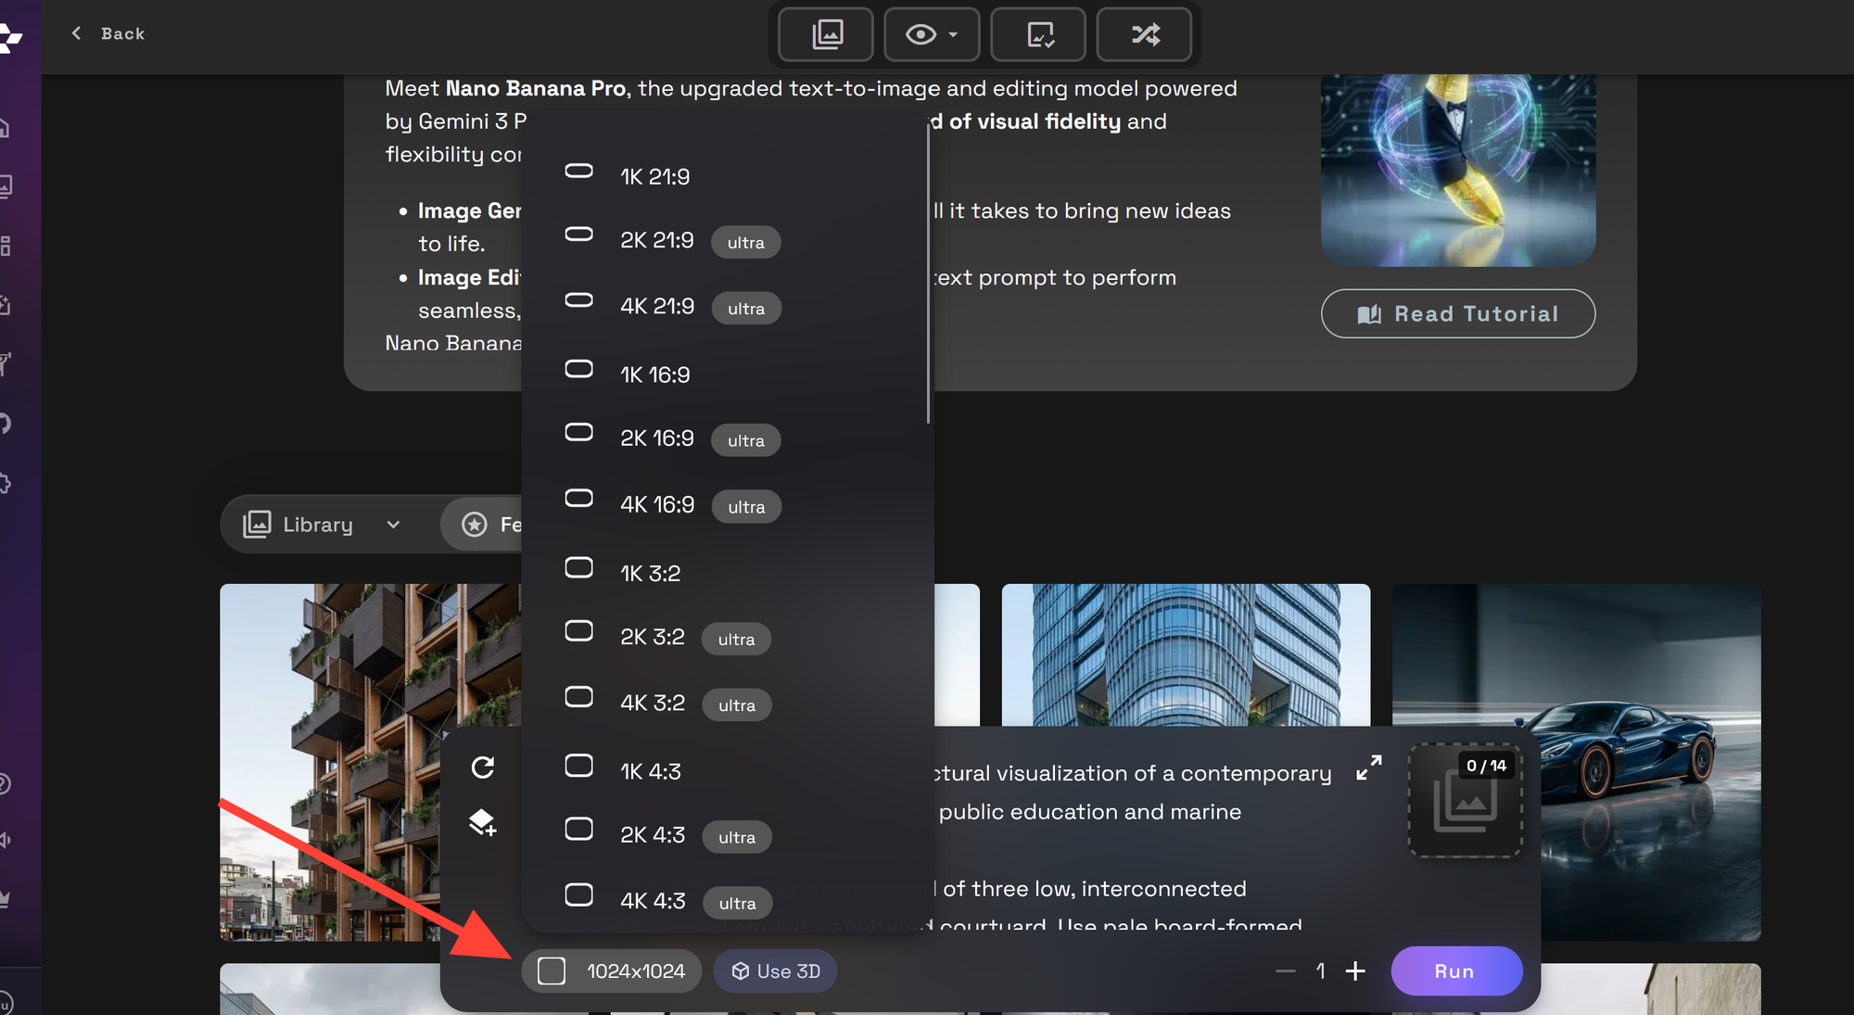
6. Choose output settings: Select the available RunDiffusion aspect ratio and other output settings that match the intended deliverable.
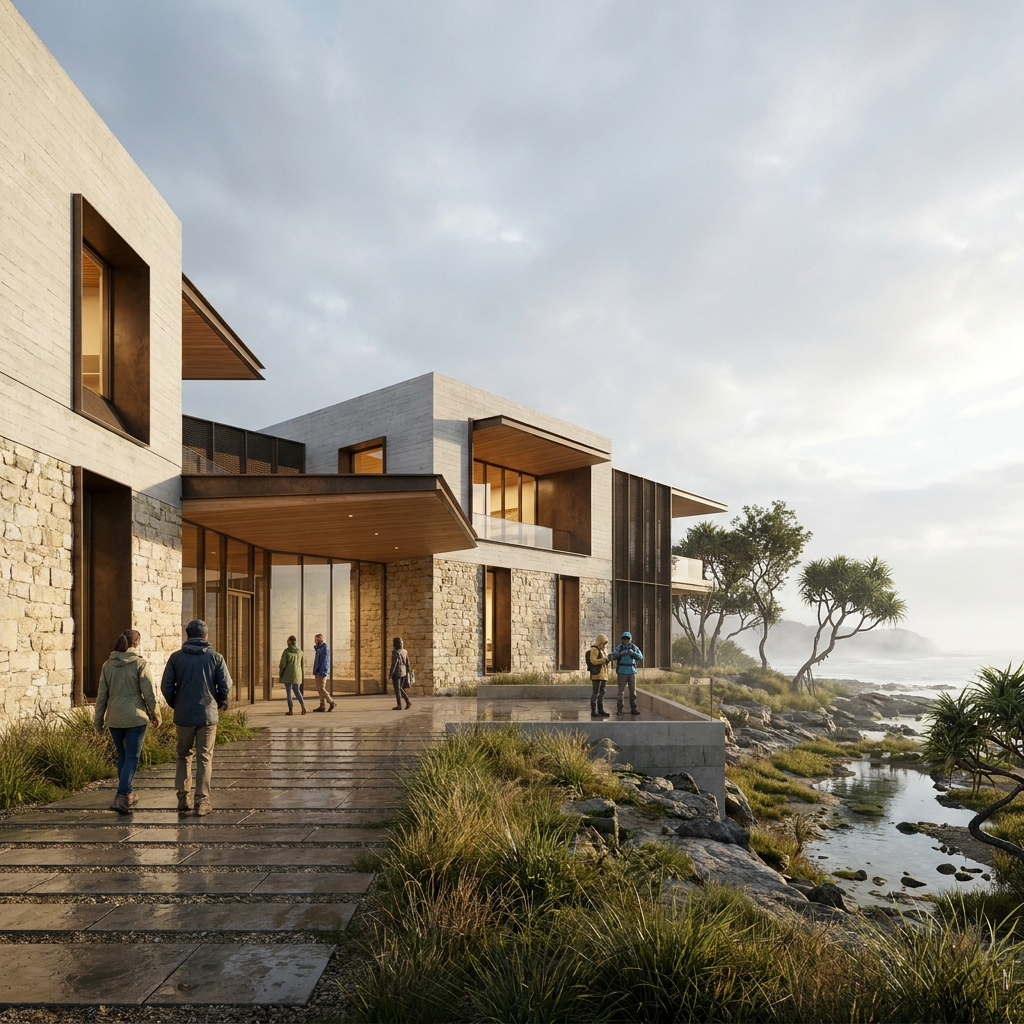
7. Generate and inspect your render: Check composition, geometry, materials, text, identities, and protected details against the prompt and references.
8. Make the next focused edit (Optional): Use the strongest current image as the base for a new RunDiffusion call and restate all context required for that edit.
At a Glance
Tool: Nano Banana Pro on RunDiffusion
Best fit: Professional generation, editing, multi-reference composition, text, localization, and brand-controlled visuals
Primary focus: Architecture, architectural visualization, sketch-to-render, facade studies, and presentation imagery
Also covered: Interior design, landscape architecture, illustration, advertising, and product design
Core method: Clear scene brief + Image 1 as the primary image + visible source and destination markers + change/preserve/integration + focused fresh-call edit passes
1. The Architecture Prompt Structure
A reliable architectural prompt moves from the purpose of the image to the scene's major spatial decisions, then to visible detail. Not every prompt needs every field, but the order below helps prevent contradictory instructions.
1. Deliverable: State whether you need a design-review render, competition image, real-estate hero, planning diagram, material study, storyboard frame, or social advertisement.
2. Building and program: Name the building type, scale, users, and the key programmatic idea that should be visible.
3. Design language: Describe massing, roof form, facade rhythm, openings, structure, circulation, and the architectural character.
4. Site and context: Define terrain, vegetation, neighboring fabric, climate, access, landscape, and any contextual relationship.
5. View and composition: Set the viewpoint, height, lens, orientation, crop, spatial hierarchy, and amount of negative space.
6. Light and atmosphere: Specify time of day, weather, shadow quality, interior-exterior balance, and the desired visible mood.
7. Materials and detail: Name concrete, stone, glass, timber, metal, paving, planting, joinery, weathering, and surface finish precisely.
8. People and activity: Describe who is present, what they are doing, where they stand, and whether they are focal or only provide scale.
9. Text and graphics: Quote exact signage or headlines and define position, size, hierarchy, type category, and whether any other text is permitted.
10. Preserve and exclude: Describe the desired visible state positively first. Protect geometry, camera, identity, logo, layout, proportions, and other successful elements, then add only the strict exclusions that remain necessary.
11. RunDiffusion output: Choose the available RunDiffusion aspect ratio and output settings for the job; restate important framing requirements in the prompt when helpful.
A Complete Exterior Prompt
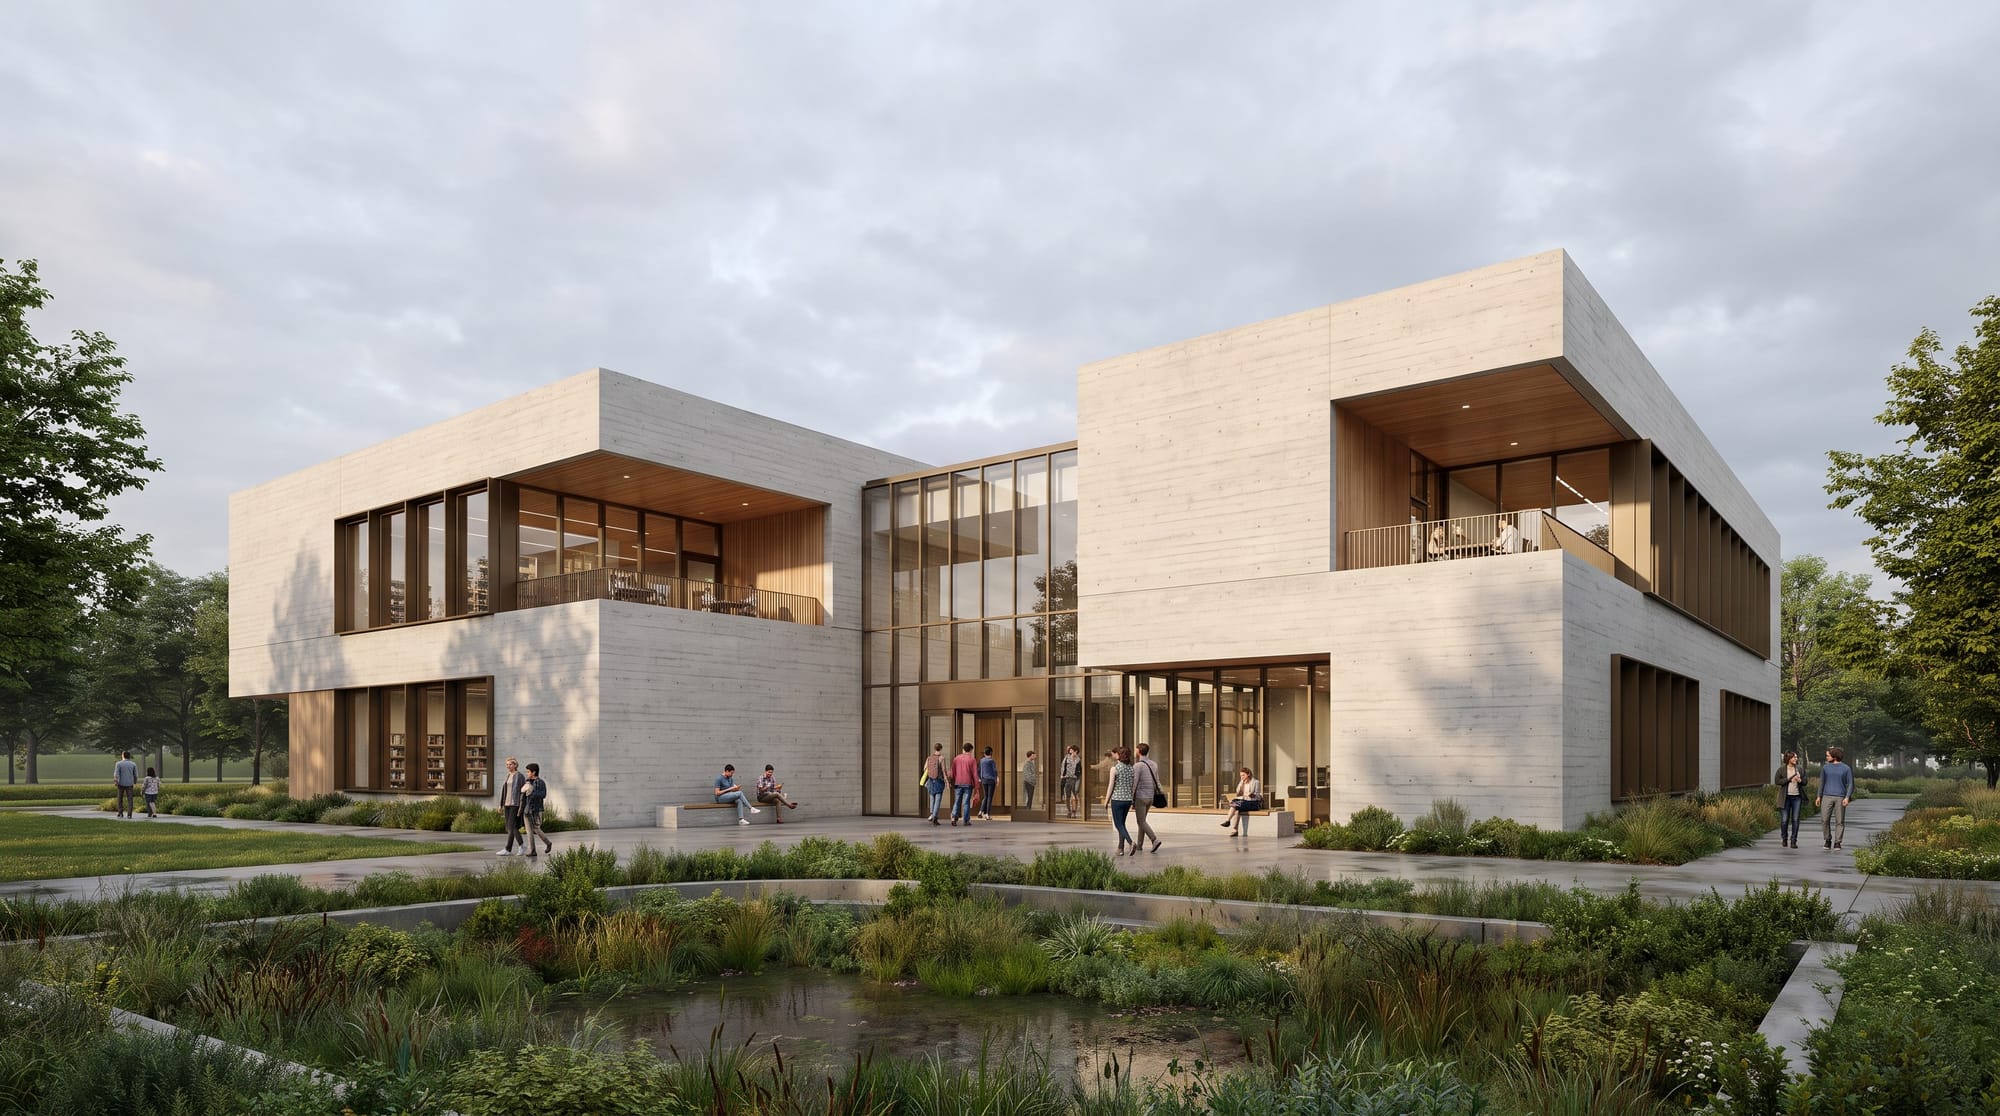
Create a competition-quality architectural visualization of a small civic library at the edge of a public park. The building is a two-story mass composed of pale board-formed concrete volumes around a transparent central reading hall. Deep bronze-framed windows, sheltered outdoor reading terraces, and warm timber soffits make the public entrance welcoming. View the library from a pedestrian-height three-quarter angle across a shallow rain garden, using a 28mm architectural lens. Keep vertical lines straight and show the complete building with breathing room on all sides. Late-afternoon overcast light creates soft directional shadows and reveals the concrete grain without dramatic glare. Include small groups of visitors entering, reading, and sitting along the landscape edge. Keep people secondary to the architecture. The image should feel calm, civic, contemporary, and photographically believable. Presentation-ready detail.
Why This Prompt Is Strong
- The deliverable establishes the expected polish and visual hierarchy.
- The building is described through visible form, materials, and program rather than vague adjectives.
- The camera instructions are compatible: pedestrian height, three-quarter view, 28mm lens, straight verticals, and full-building framing.
- The light reveals the chosen materials instead of competing with them.
- People have a defined role and do not become accidental focal subjects.
2. Architecture Examples by Deliverable
Photorealistic Residential Exterior
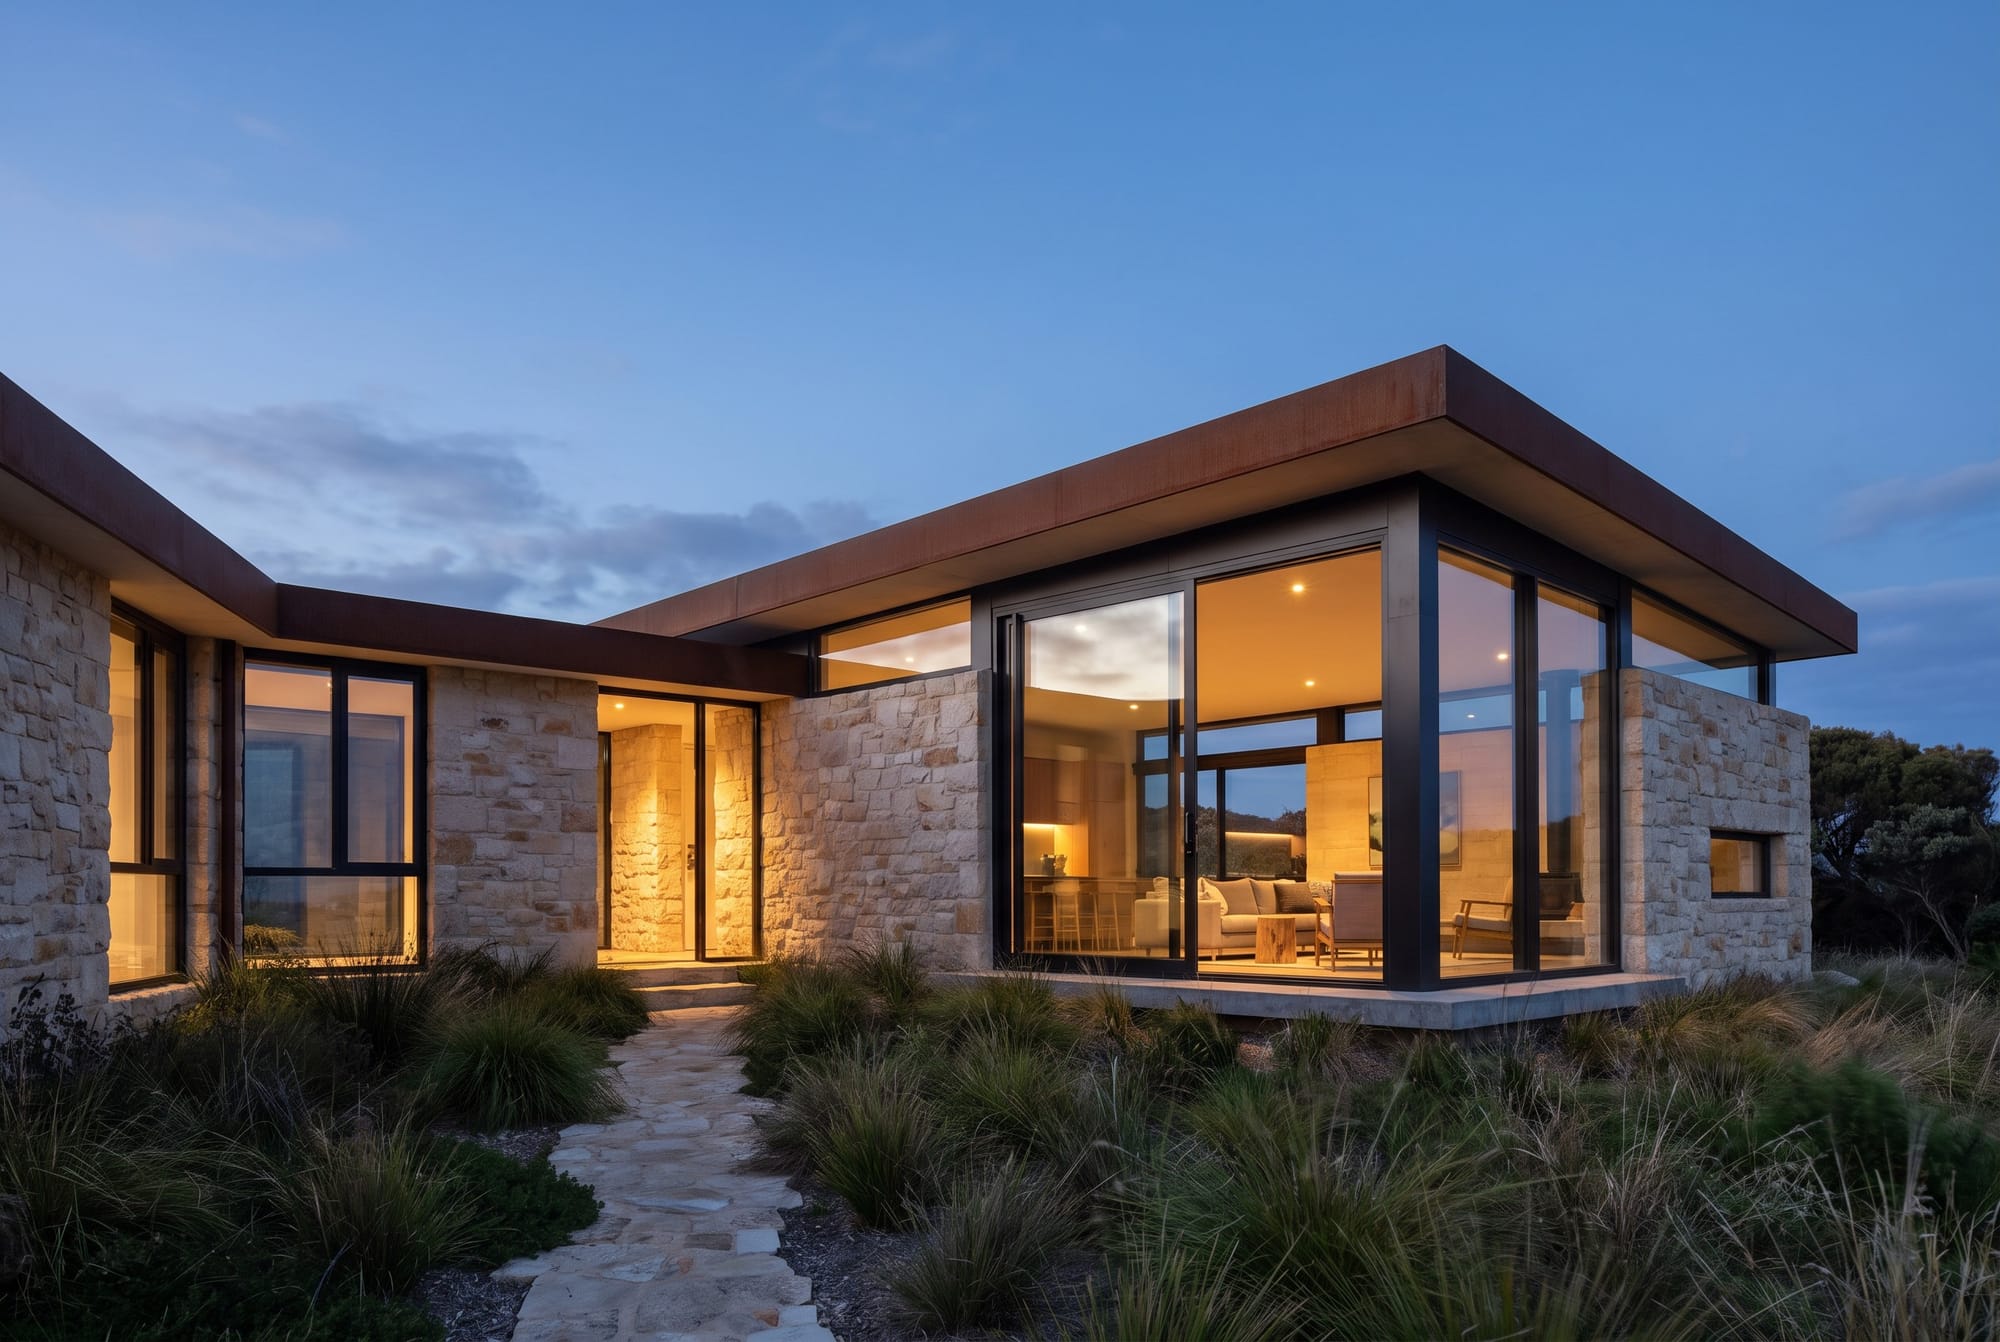
Create a photorealistic dusk exterior for a residential architecture portfolio. A low, courtyard house sits on a gently sloping coastal site. The architecture uses local limestone walls, dark anodized aluminum frames, sliding glass panels, and thin weathered-steel roof edges. Place the camera at eye level outside the courtyard, angled 35 degrees toward the main living pavilion. Use a 35mm lens with straight verticals and restrained perspective. The foreground should include native grasses and a narrow stone path leading toward the illuminated entrance. Balance cool blue-hour ambient light with warm interior light. Preserve natural material texture, realistic reflections, and plausible construction joints. Avoid exaggerated HDR, glowing vegetation, oversaturated skies, and distorted glazing.
Hospitality Interior
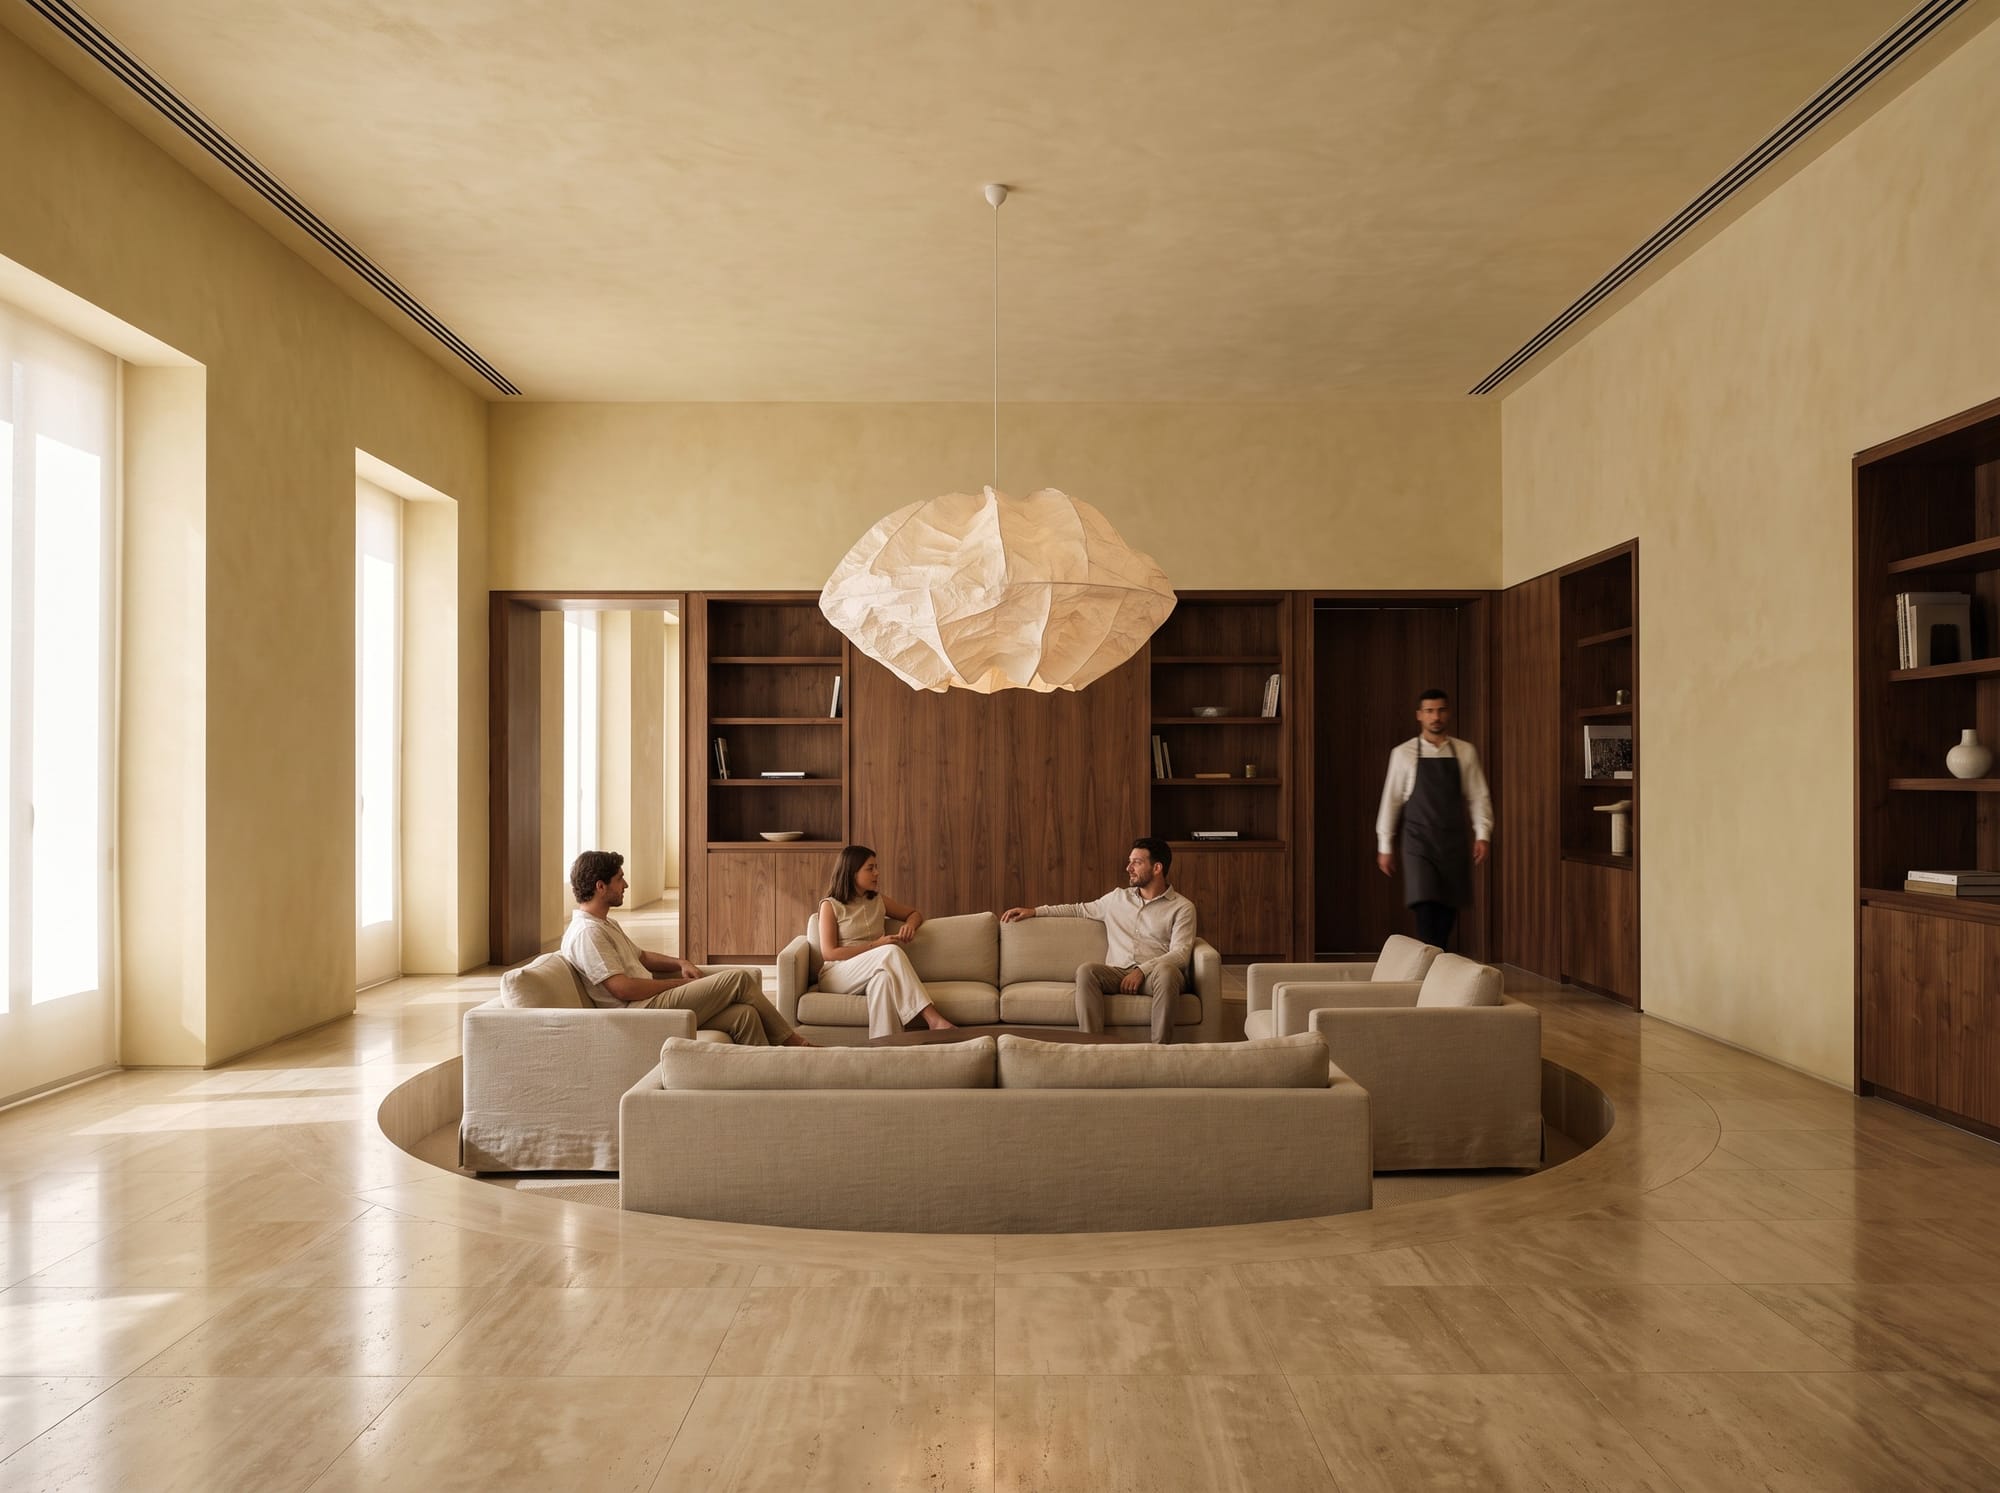
Create an editorial interior photograph of a boutique hotel lobby designed around a central sunken lounge. The room has lime-plaster walls, travertine floors, dark walnut millwork, low linen seating, and a sculptural paper pendant above the lounge. Use a symmetrical frontal composition from seated eye level with a 24mm tilt-shift architectural lens. Keep the full ceiling edge and both side walls visible. Soft morning light enters from concealed windows on the left, creating gentle gradients across the plaster and subtle reflections on the stone floor. Include three guests in quiet conversation and one staff member crossing the rear of the space. Keep all figures natural, understated, and secondary to the interior design.
Conceptual Massing Study
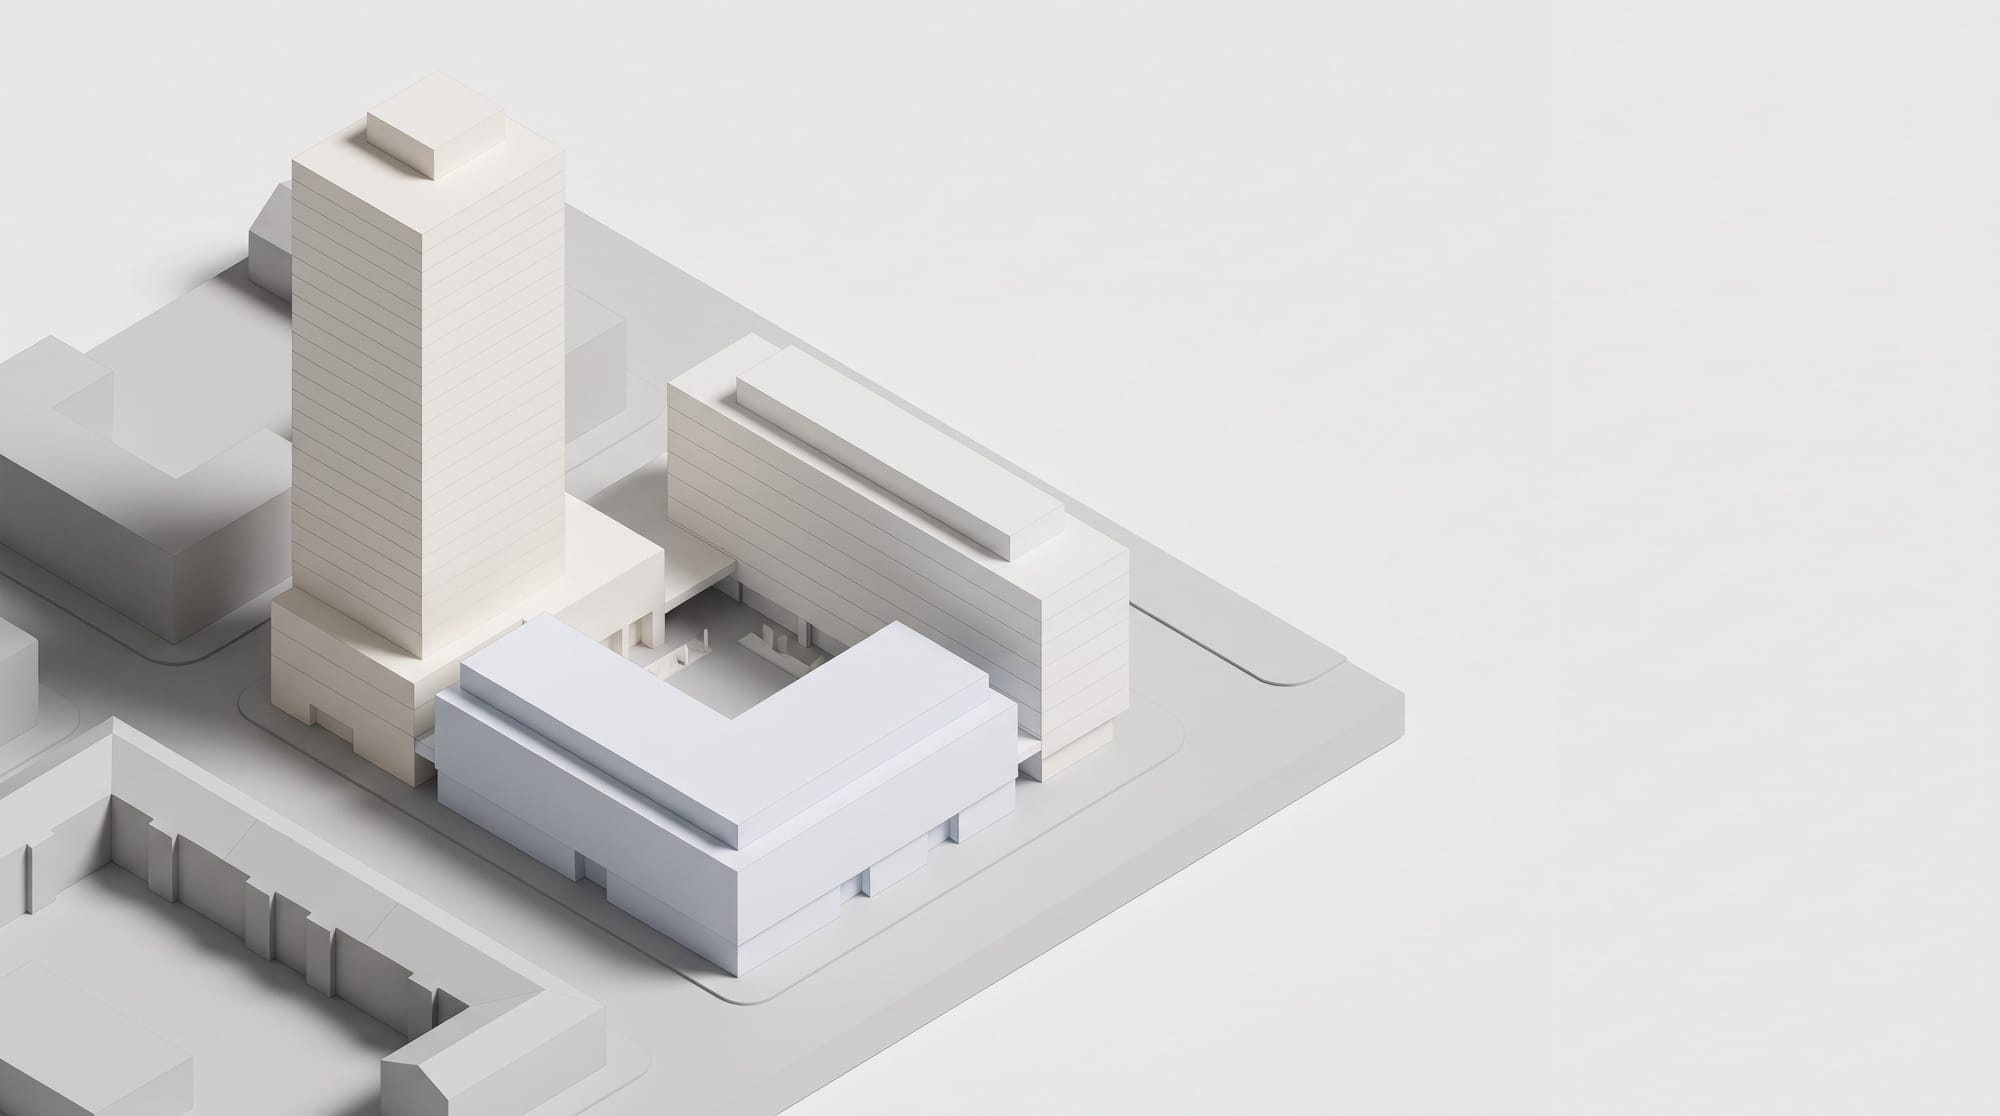
Create a clean architectural massing study for an early design review. Show a mixed-use urban block as simplified matte-white volumes on a light-gray site base. Distinguish the residential tower, office bar, retail podium, and public courtyard using subtle tonal differences rather than labels. Use a 45-degree elevated axonometric view with parallel projection. Show surrounding streets and adjacent building envelopes as lower-detail gray context. Use soft studio lighting and short contact shadows. The result should read as a precise physical study model, not a photorealistic city rendering. Leave clear empty space on the right for presentation notes.
Landscape and Site Strategy
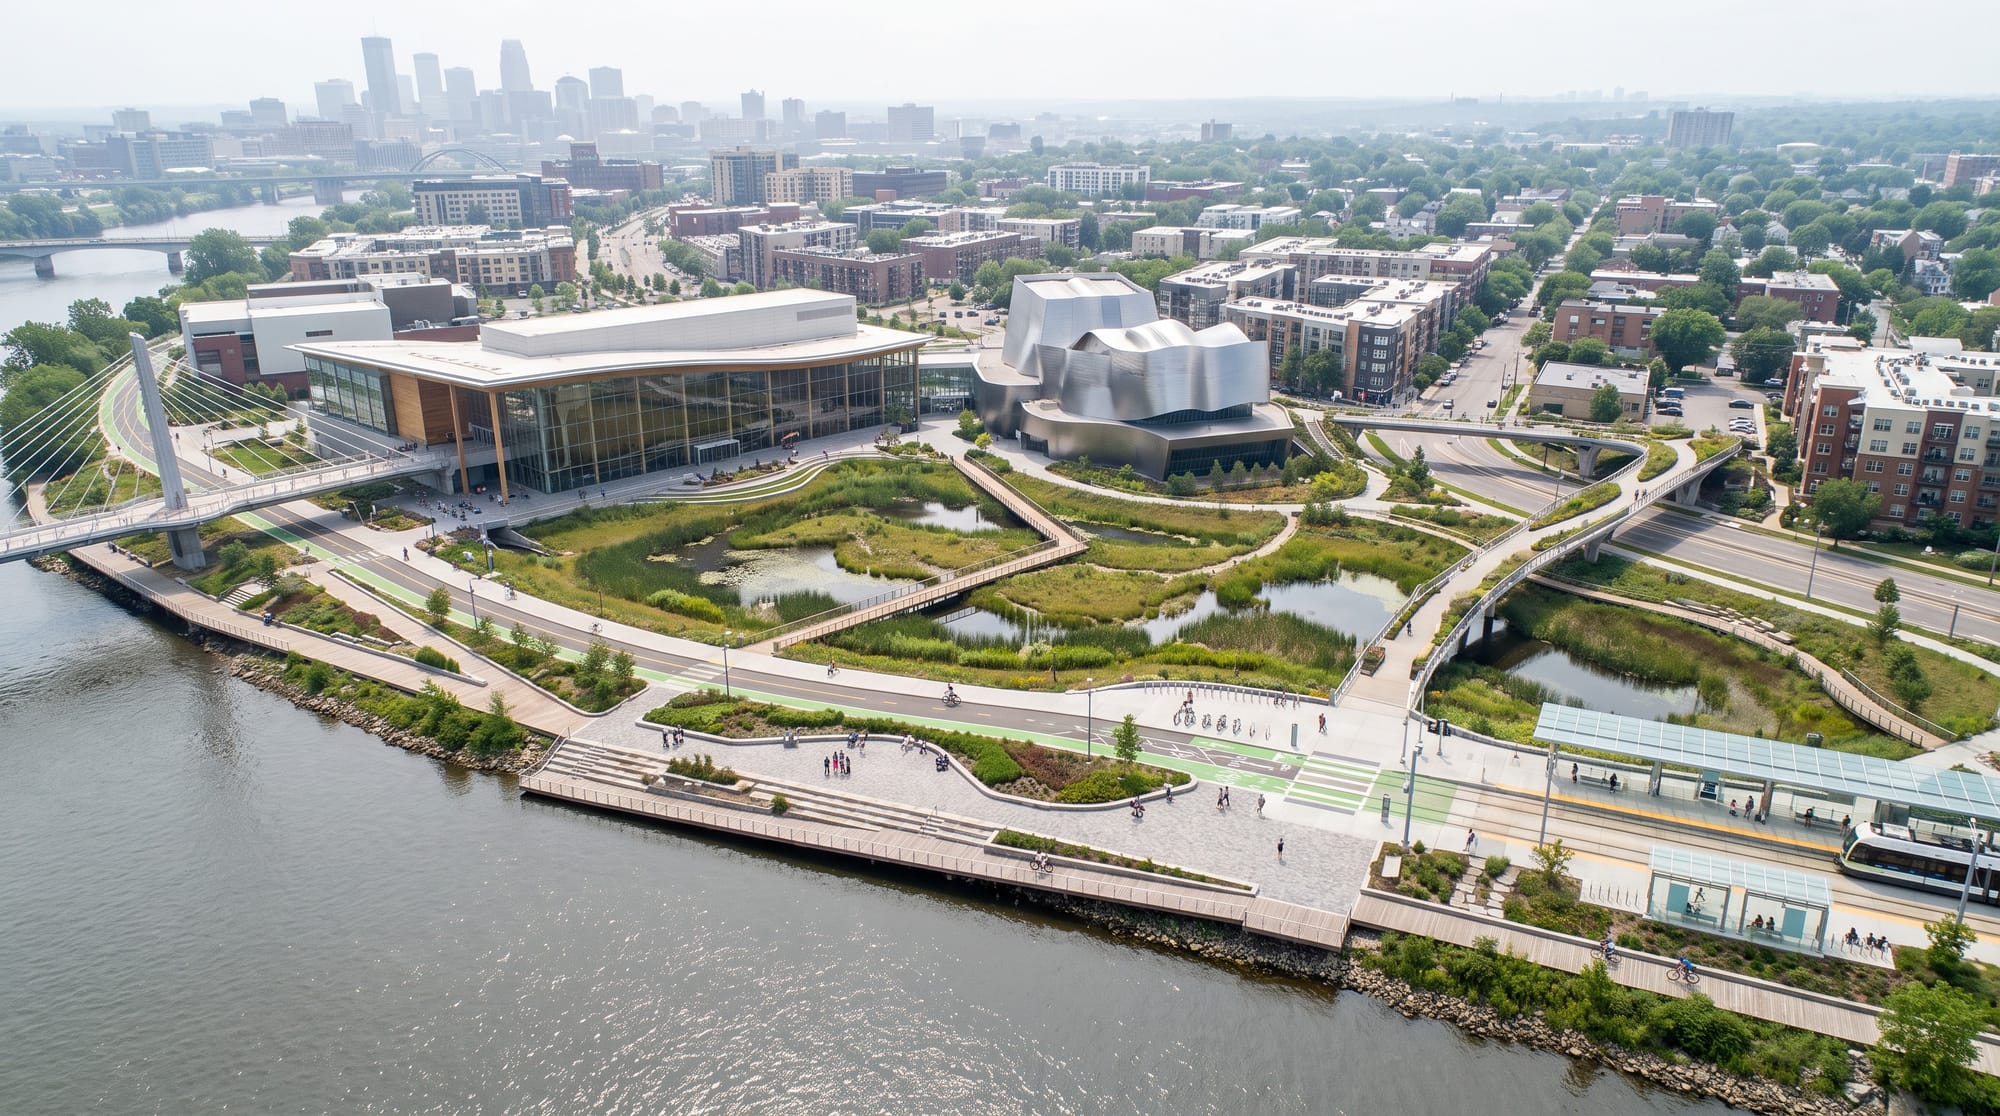
Create a presentation-ready oblique aerial visualization of a riverfront cultural district. Clearly show the museum, performance hall, public promenade, restored wetland, bicycle route, transit stop, and three pedestrian connections to the surrounding neighborhood. Use an elevated view looking northwest, with the river occupying the lower third and the district centered in the frame. Render buildings realistically but keep distant context subdued. Use bright overcast daylight so circulation and landscape systems remain legible. Add small, believable groups of people for scale. Do not add text or diagram arrows.
3. Reference Images, Annotations, and Preservation
Reference images work best when each one has a single, explicit job. Do not expect the model to infer whether an upload represents geometry, material, lighting, atmosphere, character, or style merely from its order. On RunDiffusion, annotations add a second level of precision by identifying exact regions inside the chosen image.
Assign Every Reference a Role
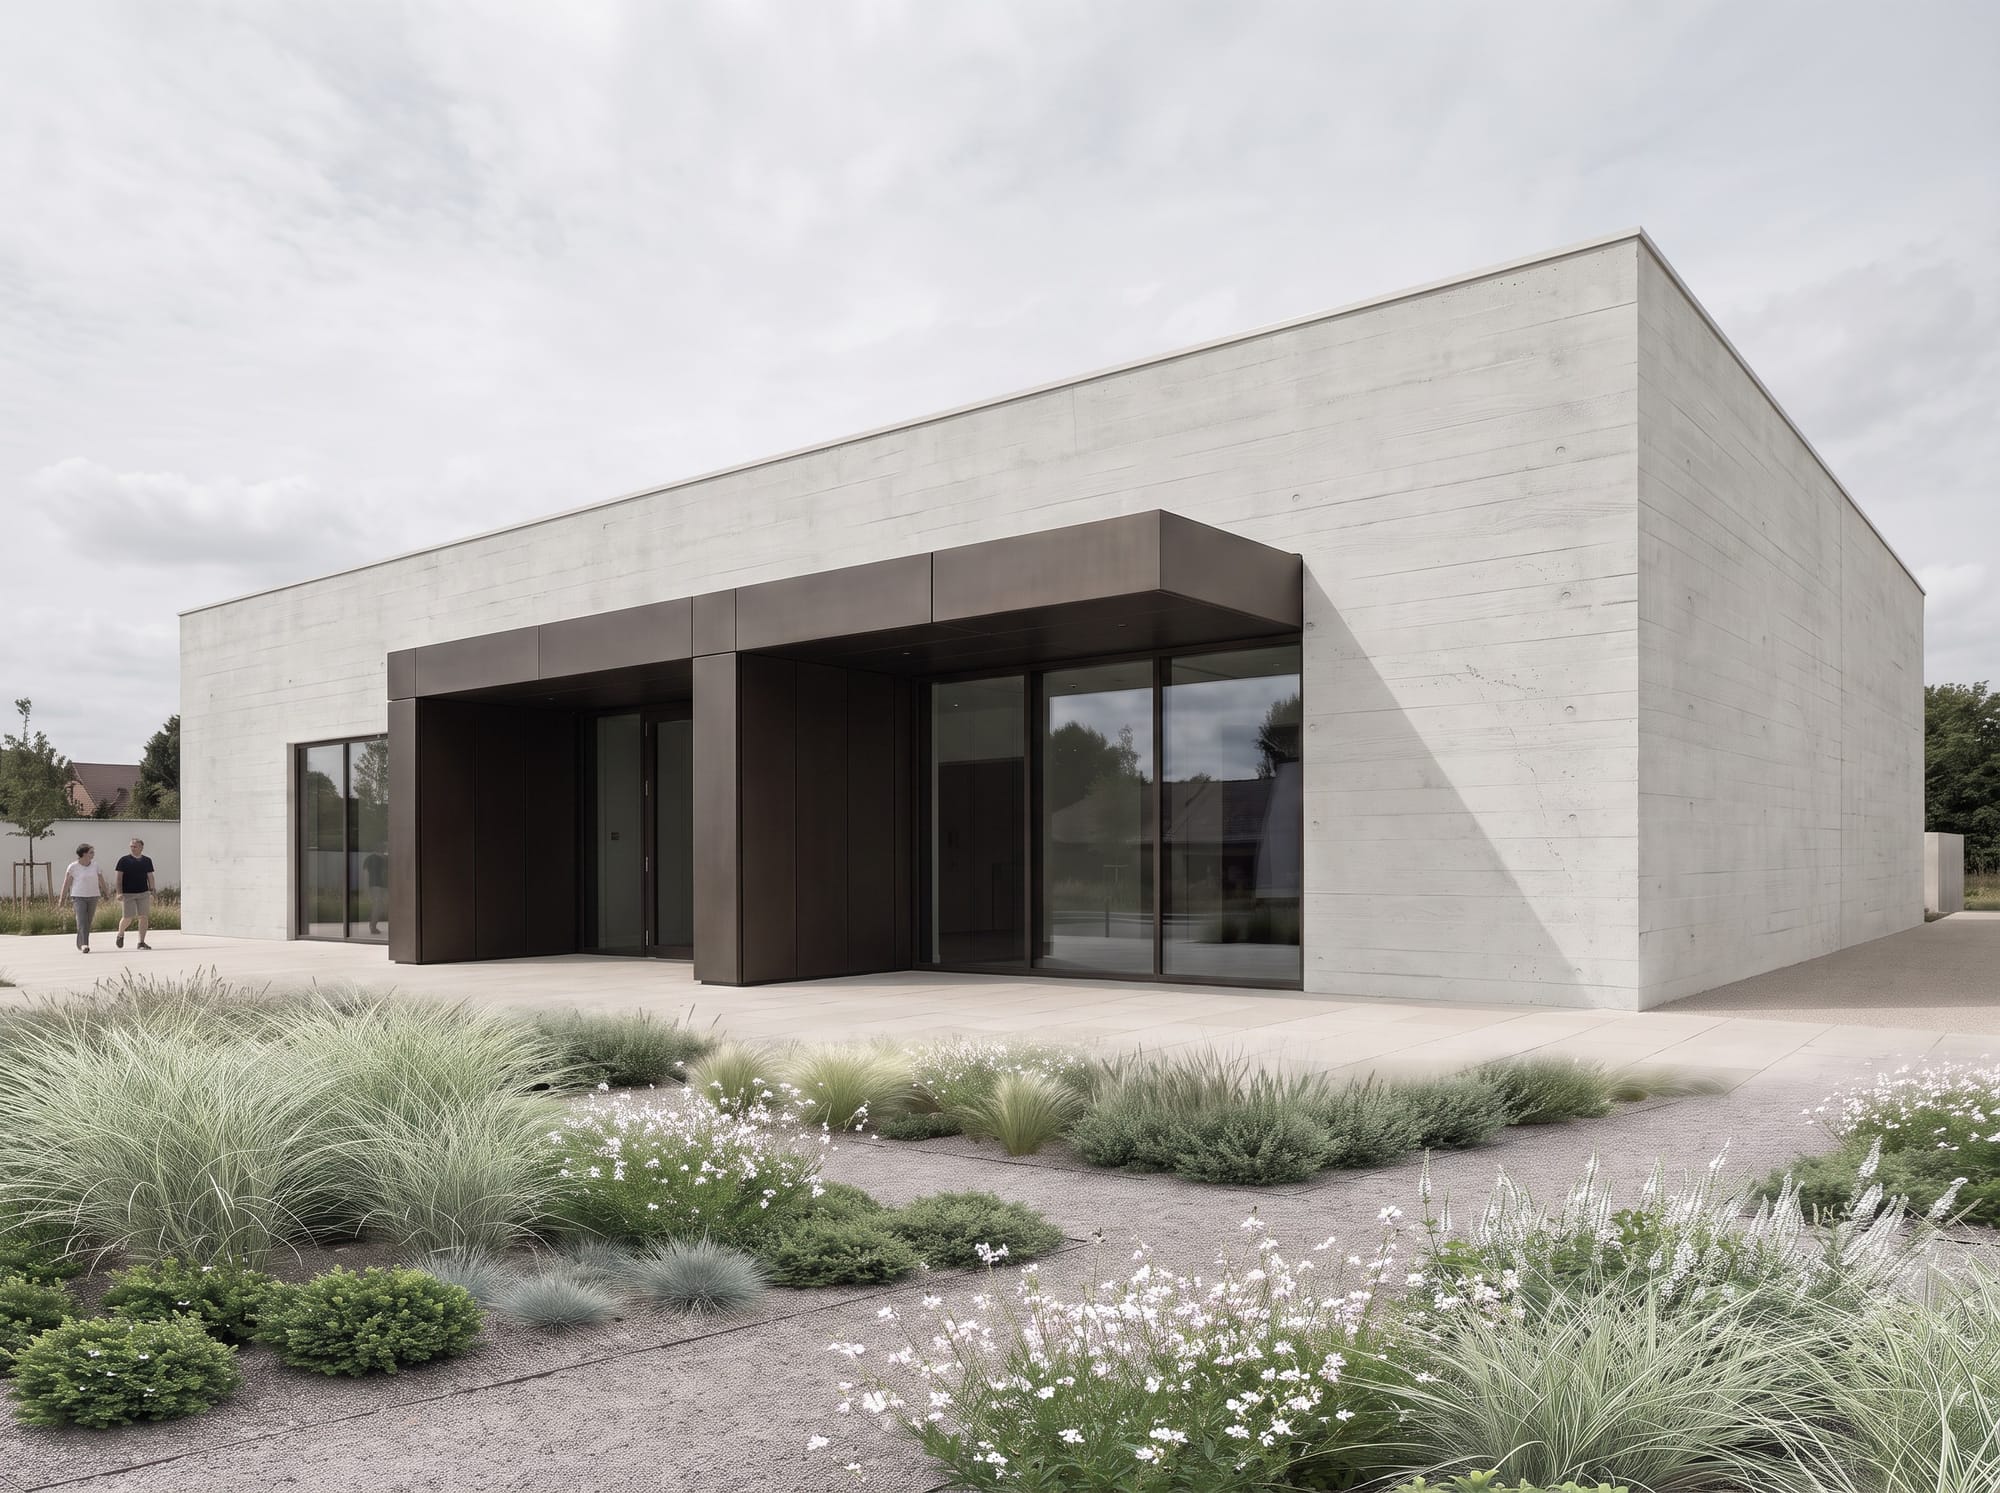
This example uses Image 1 as the primary image, Image 2 as the material source, Image 3 as the lighting source, and Image 4 as the planting source. The boxes and circle show exactly what should be taken from each image and where it should be applied on Image 1.
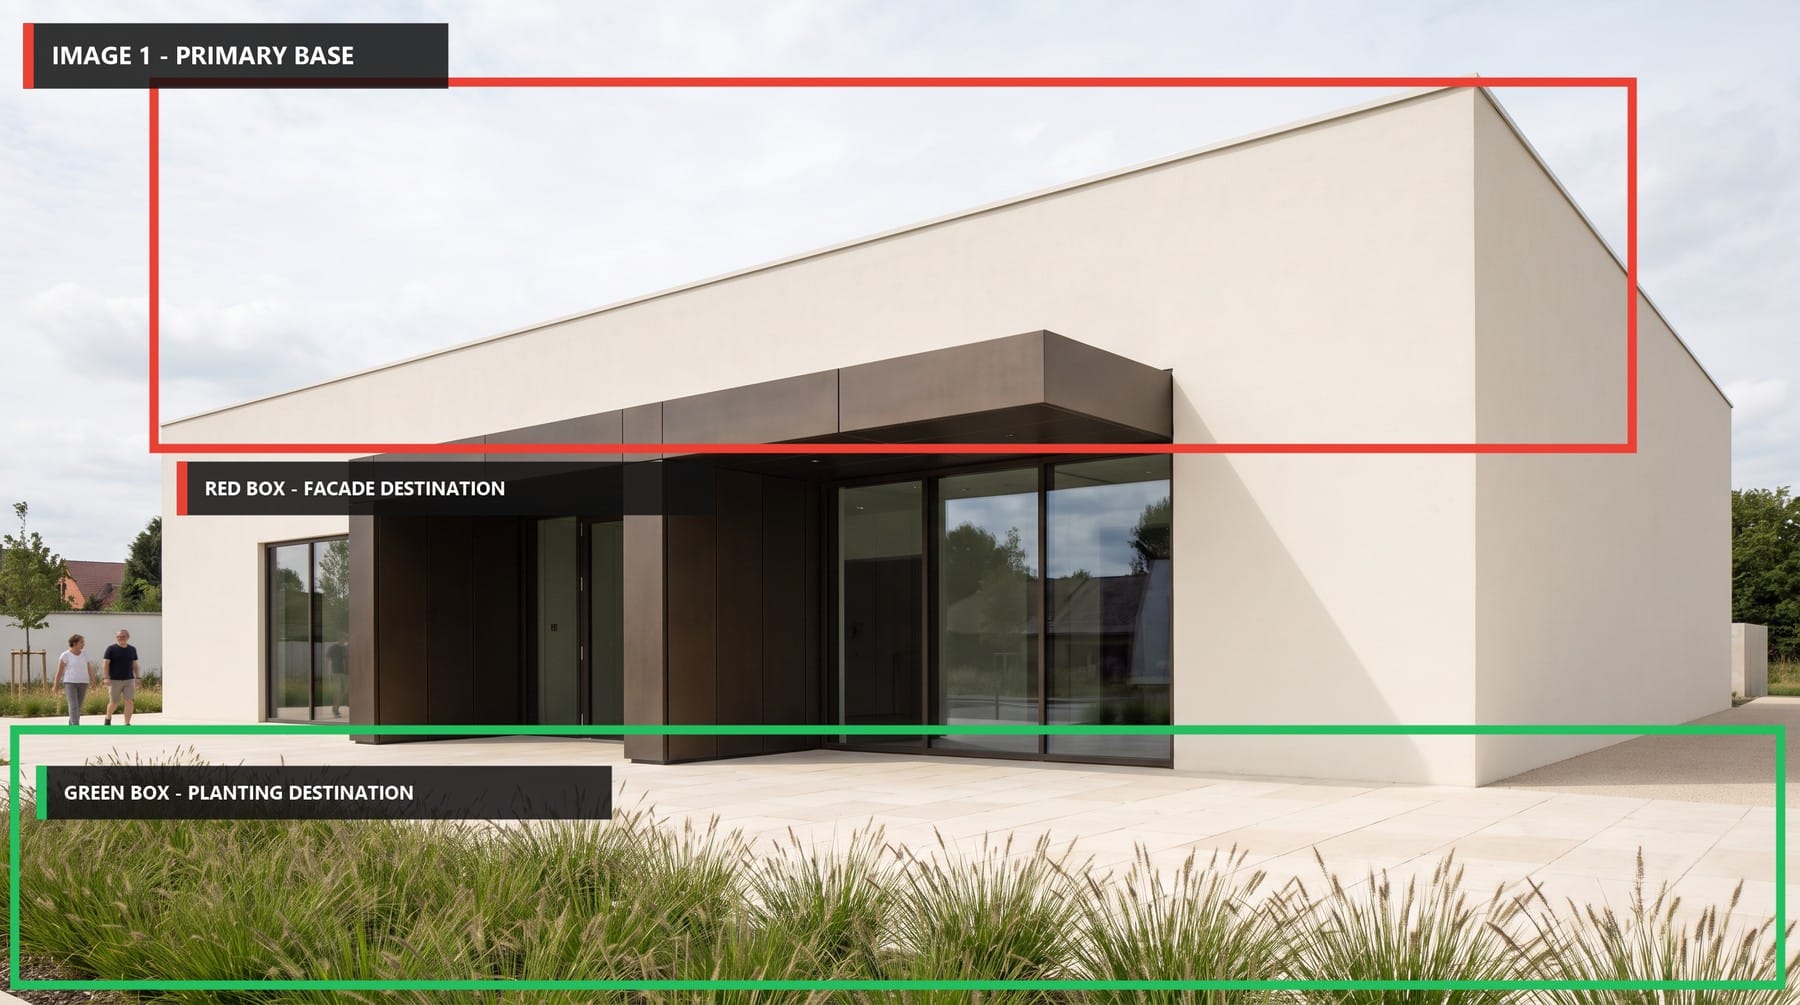
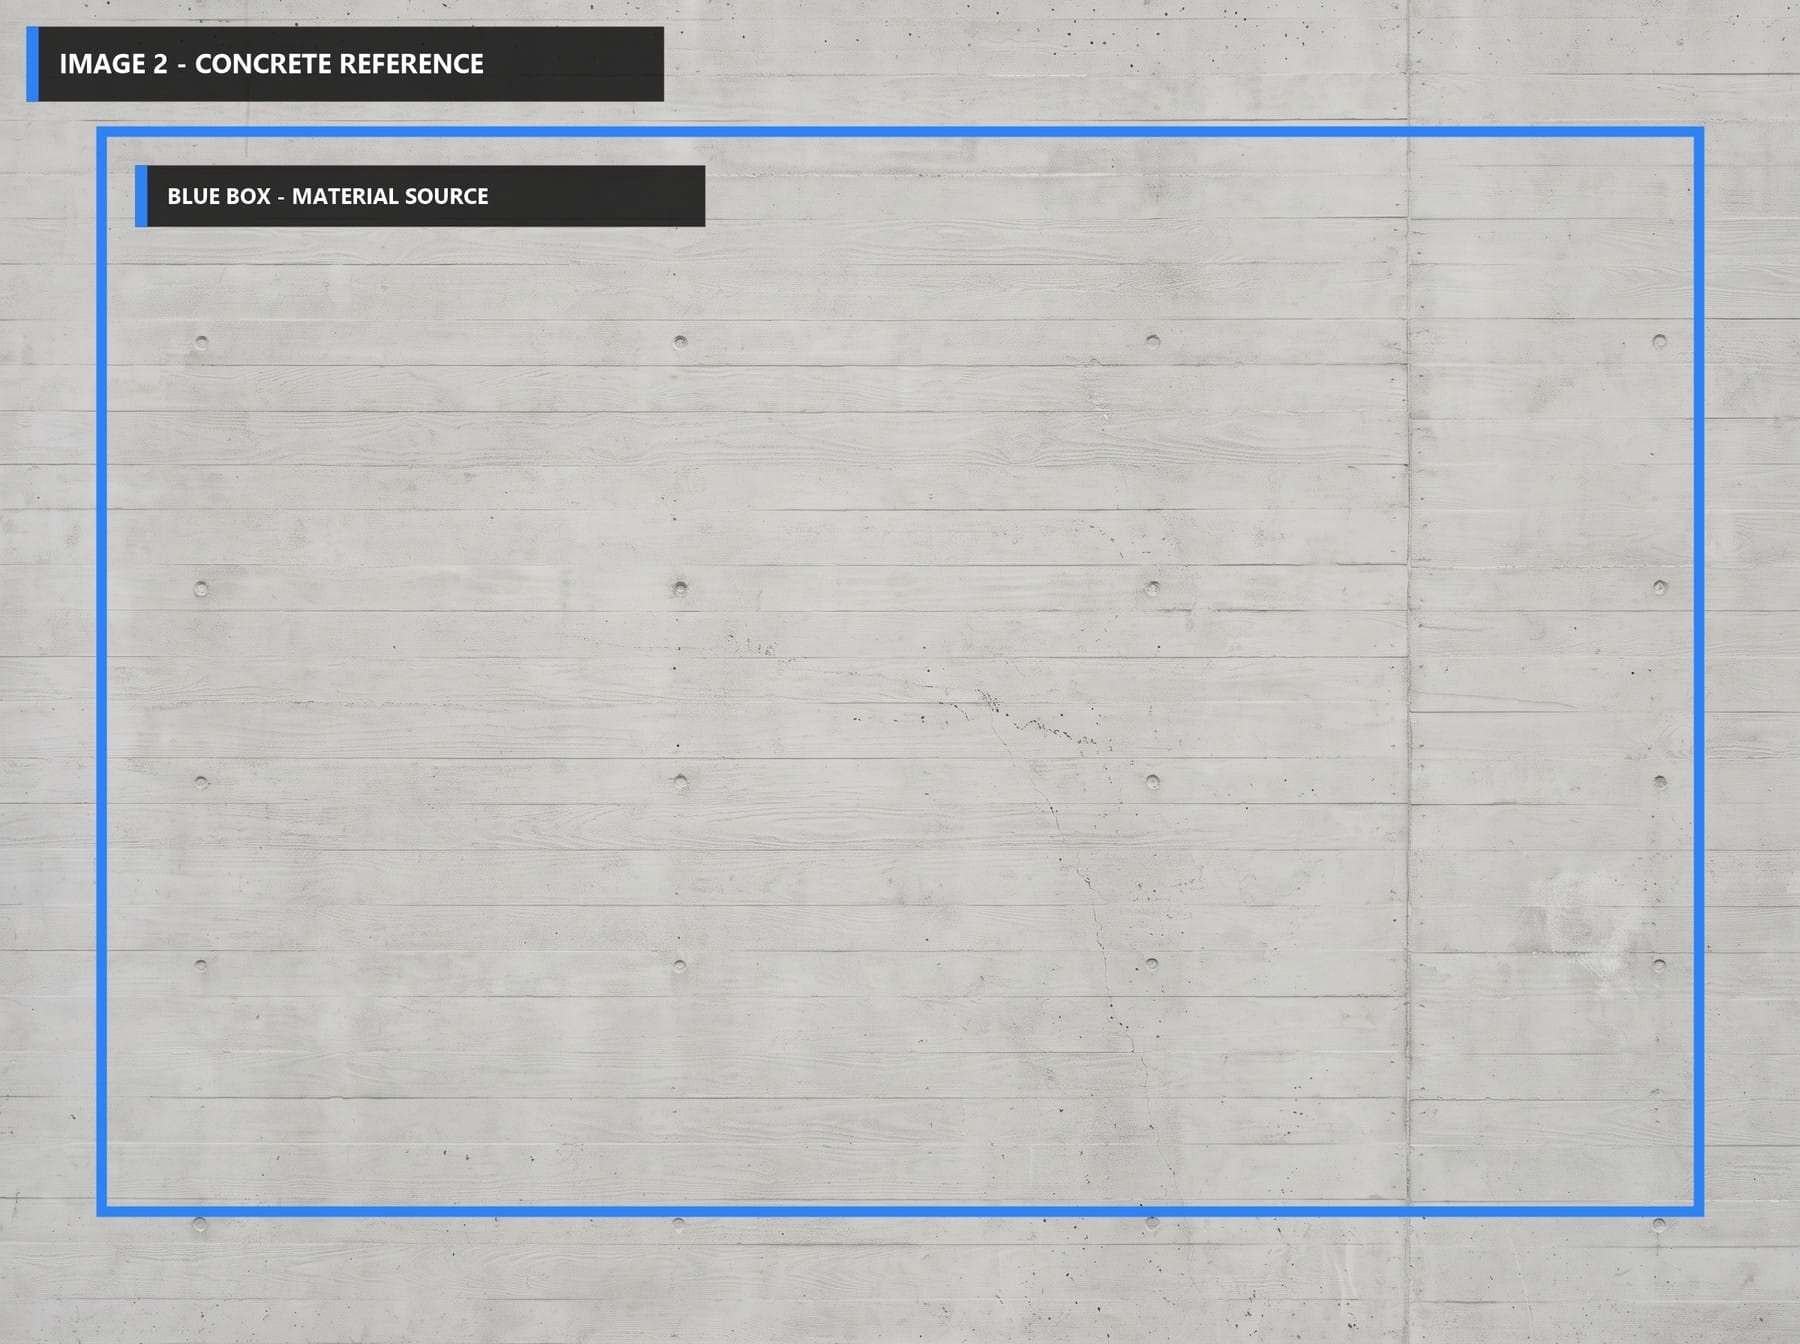
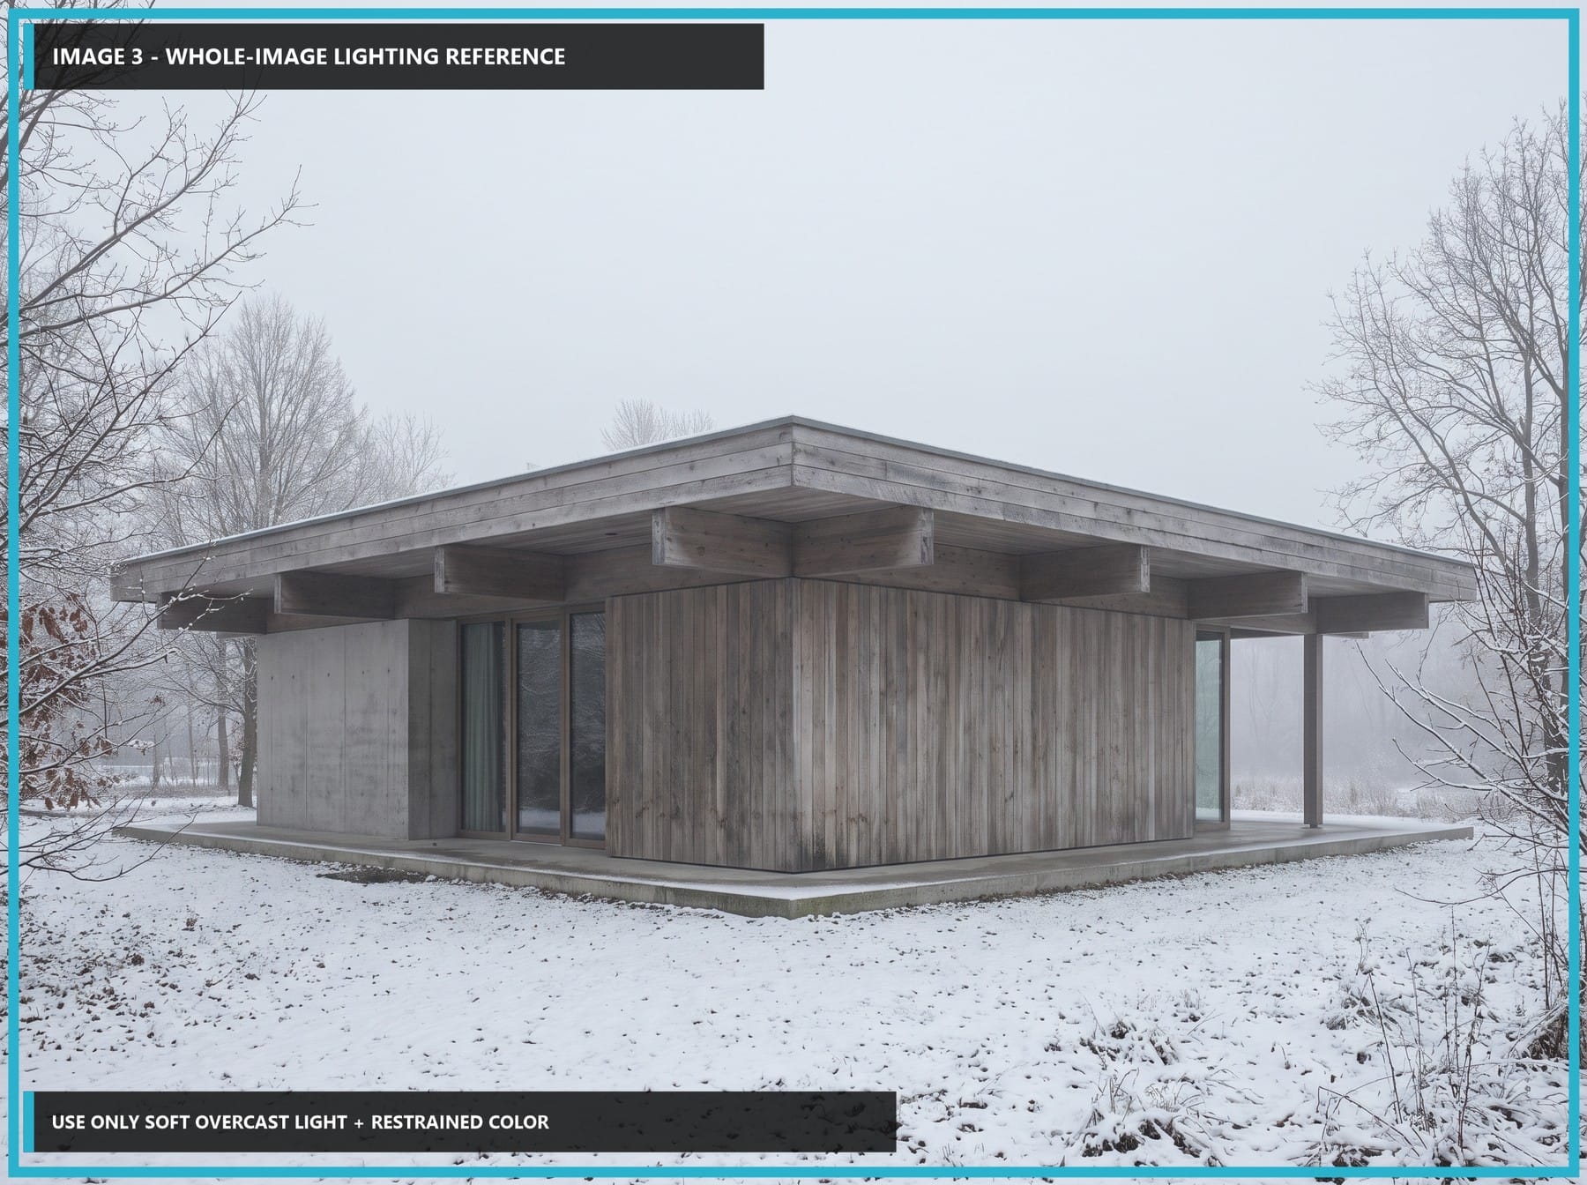
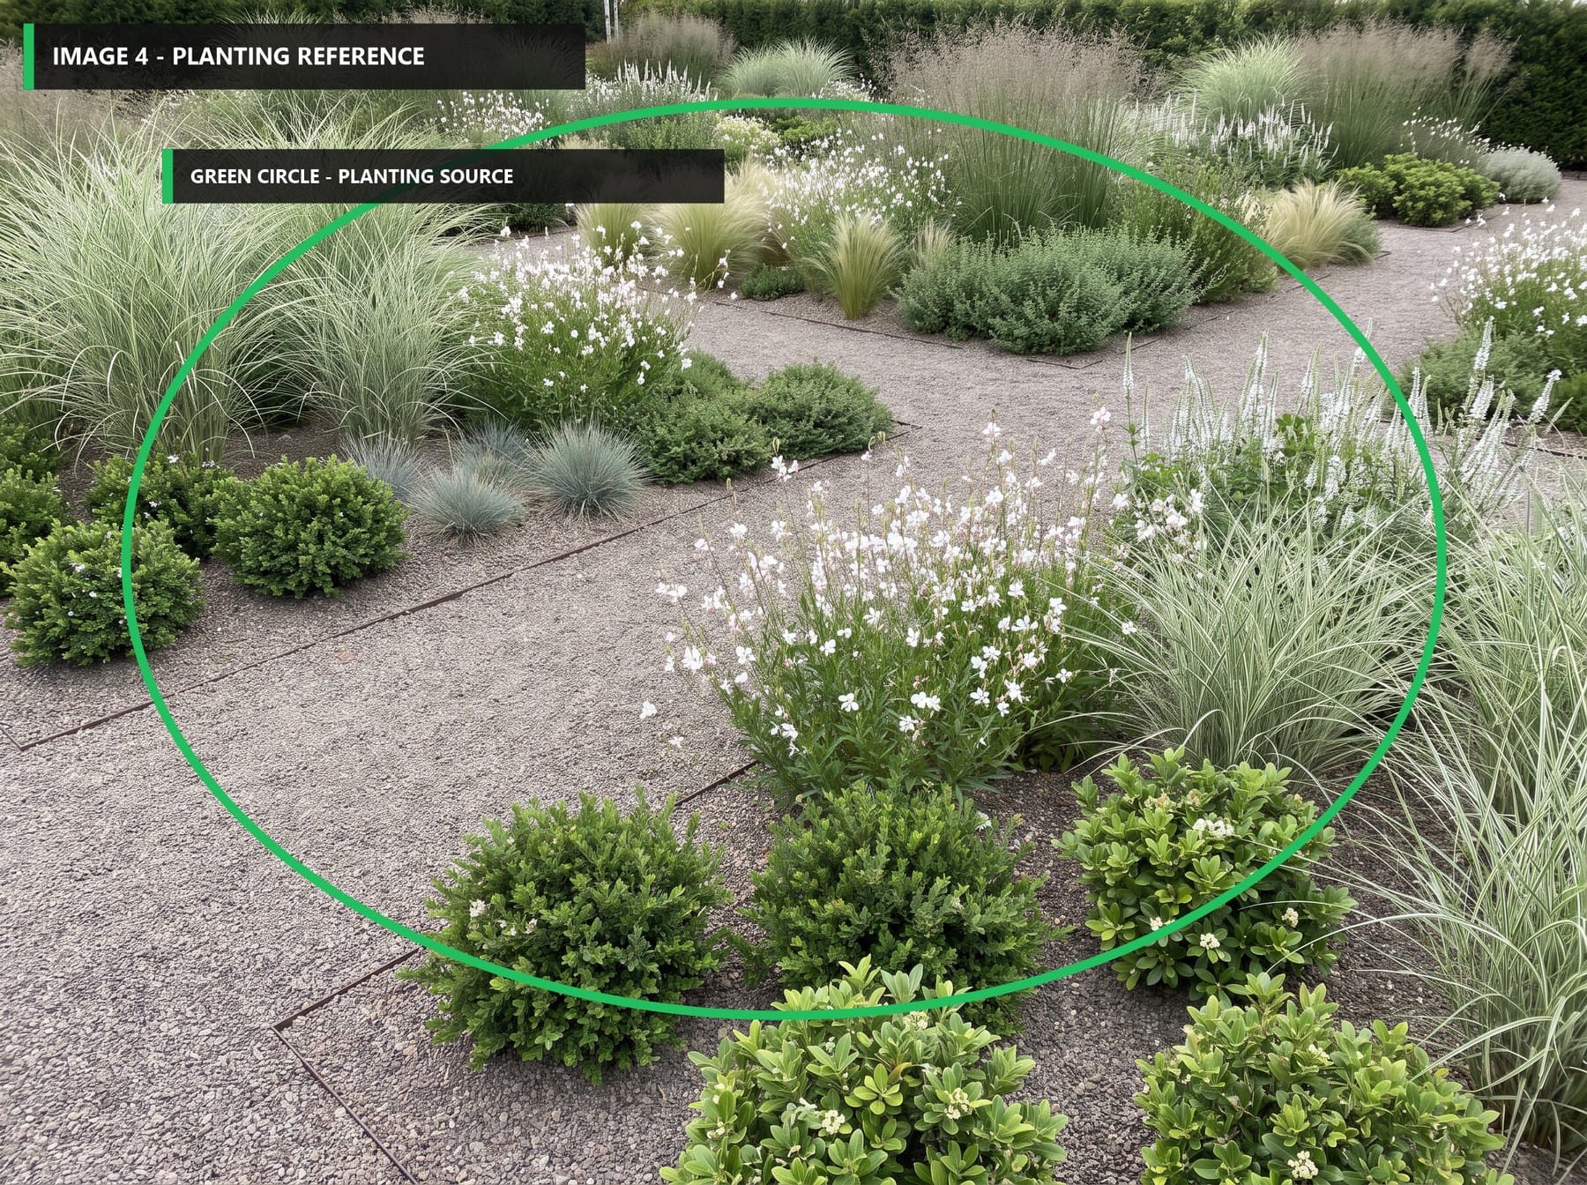
Image 1 is the primary image. Keep its building geometry, massing, roofline, openings, proportions, entrance canopy, glazing, paving, people, camera position, composition, and every unmarked area unchanged. Use the board-formed concrete inside the blue box on Image 2 for the painted facade inside the red box on Image 1. Bring over only the pale gray color, horizontal board impressions, tie holes, joint scale, and low-sheen mineral texture. Fit that material to the existing facade geometry, perspective, scale, and lighting in Image 1. Use Image 3 for the soft overcast lighting and restrained cool-neutral color grading. Do not bring over its building, roof, windows, camera view, snow, bare trees, or winter ground conditions. Use the plants inside the green circle on Image 4 for the foreground planting inside the green box on Image 1. Bring over the silver grasses, low evergreen shrubs, white flowering perennials, and gravel palette, adapting them to the scale, perspective, season, and lighting in Image 1. Do not copy the garden layout or viewpoint from Image 4. Preserve every unmarked part of Image 1. Match its perspective, construction logic, scale, shadows, reflections, texture, and photographic grain.
Use Clear Visual Annotations
RunDiffusion's annotation tool lets you identify each uploaded image and mark exact source elements or destination areas within it. Give each image a clear visible identifier, such as Image 1, Image 2, Image 3, Reference 1, Reference 2, A, B, C, 1, 2, or 3. Then use circles, boxes, arrows, lines, freehand outlines, or written labels to show what should be transferred, changed, protected, or where something should be added. In the prompt, reference both the image and its visible annotation instead of relying only on phrases such as 'the area on the left' or 'this wall.'
- Identify the primary image explicitly. This is the image whose composition, camera, geometry, and unmarked areas should normally remain authoritative.
- Use circles, boxes, or freehand outlines when the boundary of a source or destination area matters. Use arrows when identifying a point, object, direction, or placement location.
- Refer to each marked area by its image and visible marker, such as the red square on Image 1, the blue circle on Image 2, or the area indicated by the arrow on Reference 3.
- When several similar annotations appear on one image, distinguish them by color, position, shape, number, letter, or a short written label.
- State the source-to-destination relationship clearly: identify what should be taken from a supporting image, where it should be added or applied in the primary image, and which qualities should transfer.
- State what must remain unchanged, including the protected surroundings and any unmarked parts of the primary image.
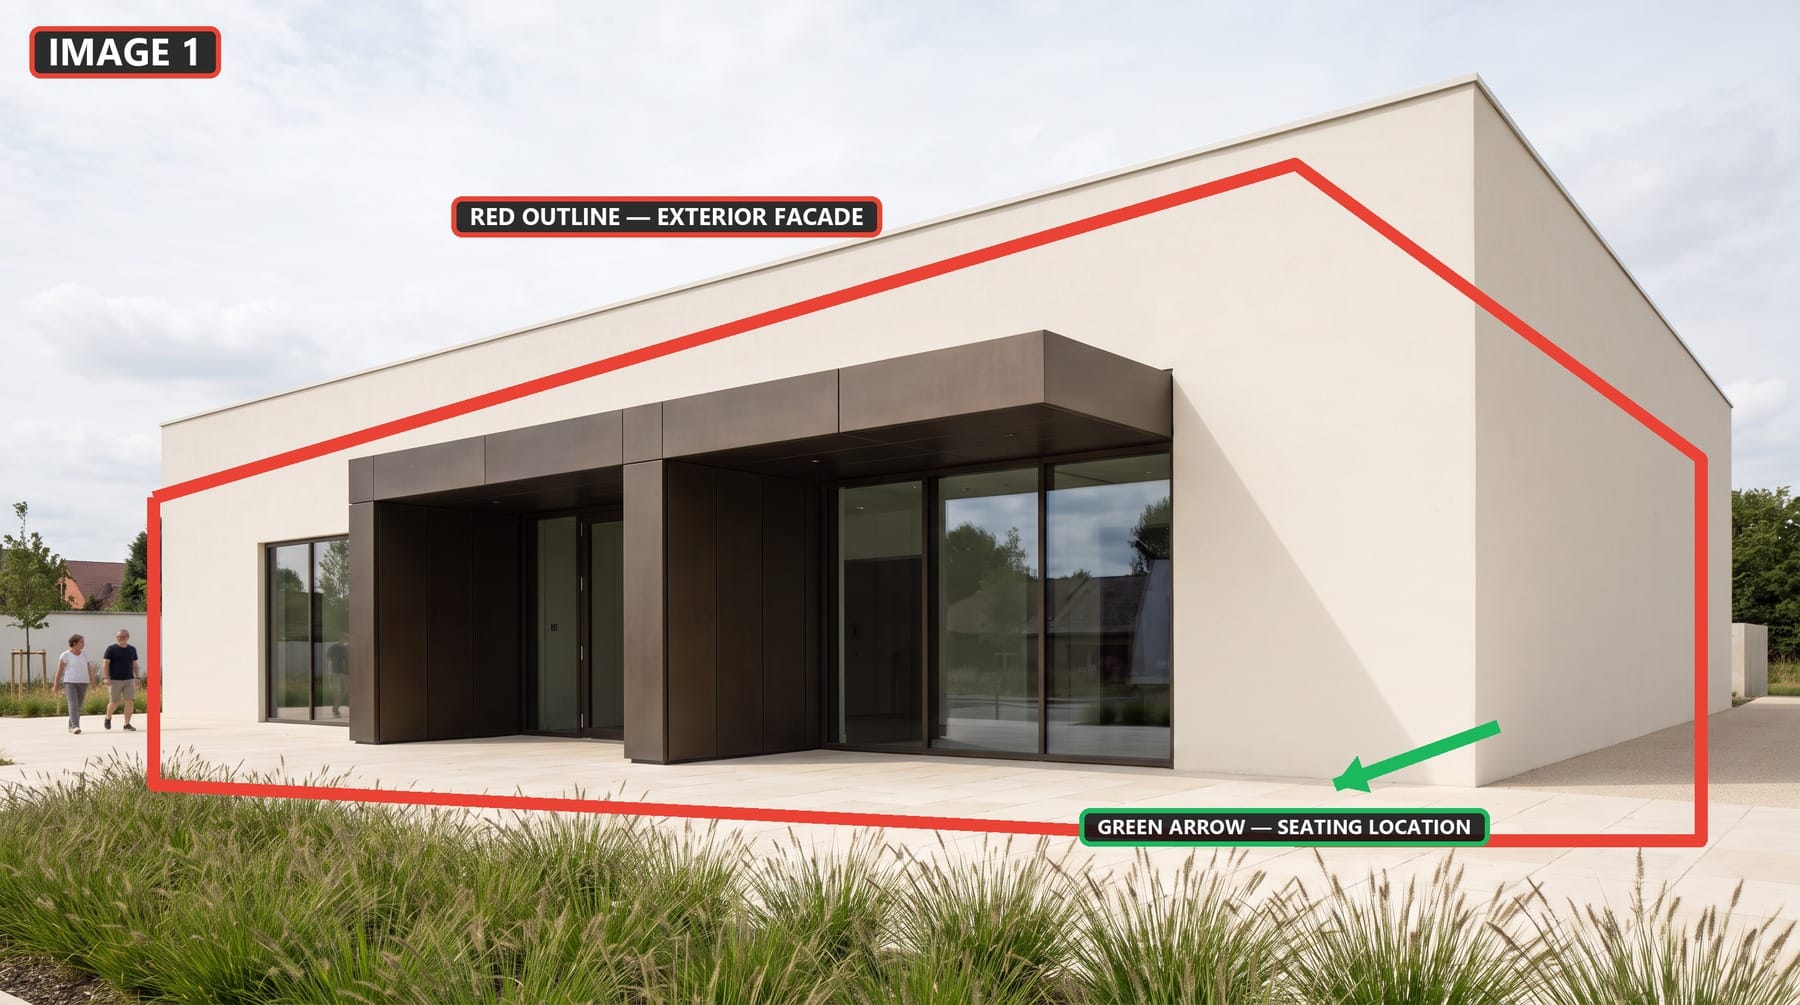
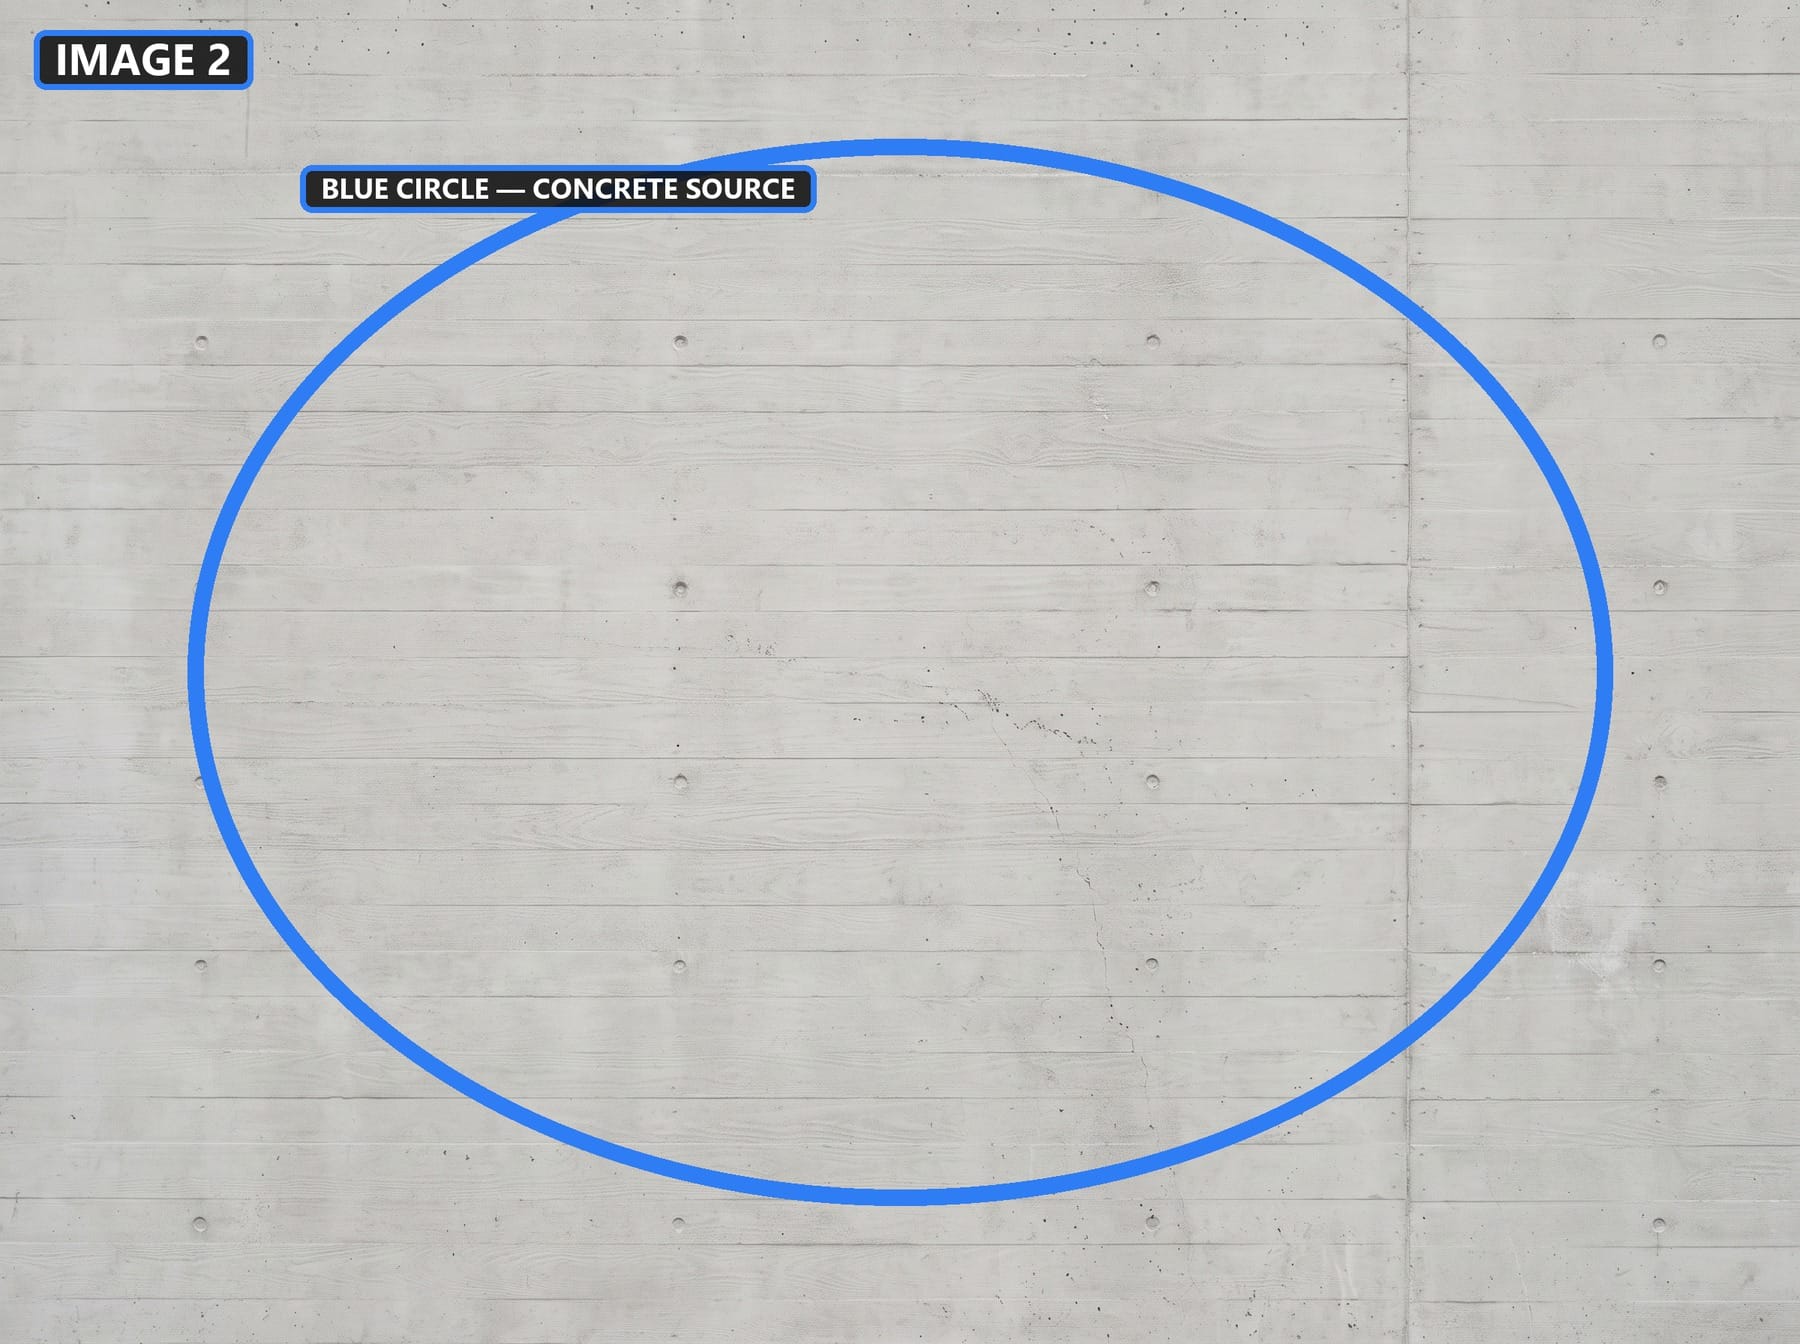
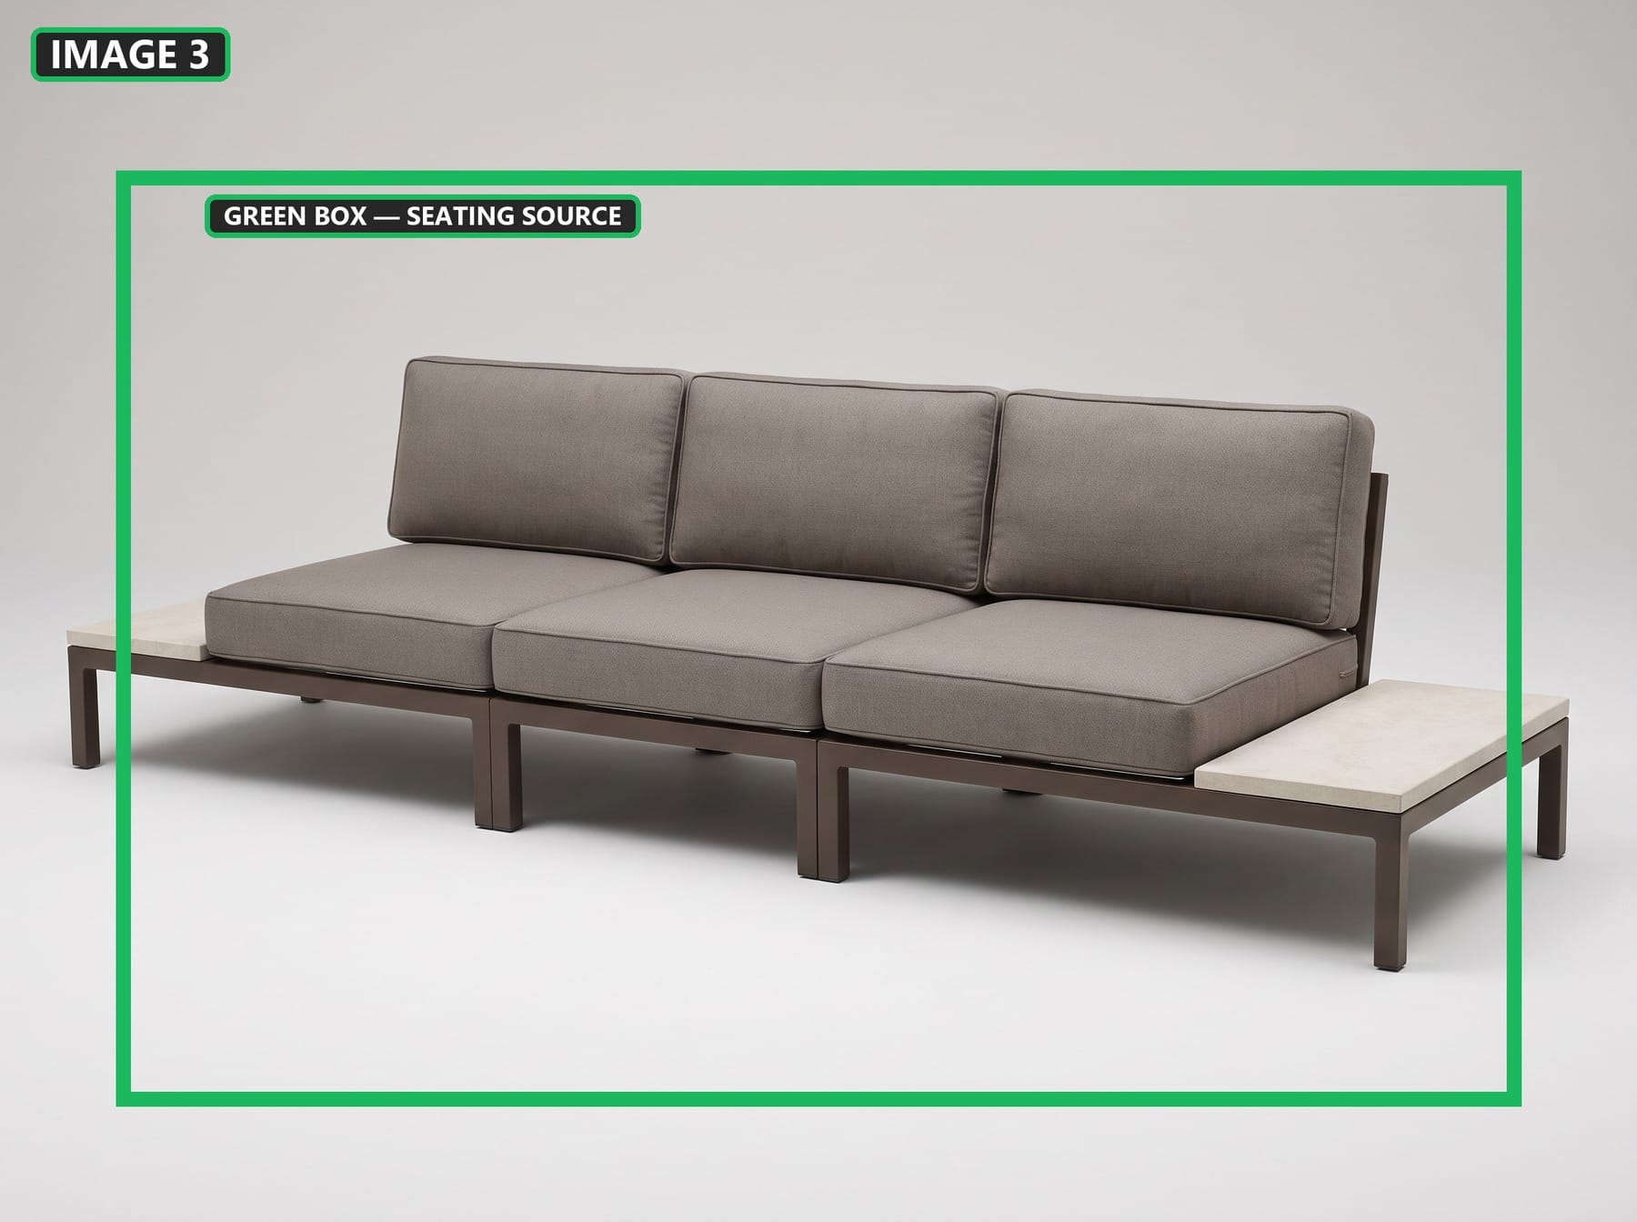
Image 1 is the primary image. Create a finished architectural edit and remove every visible annotation graphic from the final image, including the IMAGE labels, red outline, blue circle, green box, green arrow, and all annotation text. Replace only the painted exterior-facade surfaces inside the red outline on Image 1 with the board-formed concrete inside the blue circle on Image 2. Transfer only the concrete's pale gray color, horizontal board impressions, subtle tie holes, joint scale, and low-sheen mineral texture. Keep the existing windows, openings, canopy, dark metal panels, roof edge, and construction geometry inside that outline unchanged. Fit the new material precisely to the existing perspective, edges, daylight, and shadows in Image 1. Add the modular outdoor seating inside the green box on Image 3 at the location indicated by the green arrow on Image 1. Preserve its three-seat geometry, dark bronze frame, warm-gray cushions, pale stone side surfaces, and upholstery seams. Scale and orient it naturally on the paving, parallel to the facade, with believable contact shadows. Do not copy the studio background from Image 3. Preserve every unmarked part of Image 1, including the complete massing, roofline, openings, canopy, glazing, people, foreground planting, paving, camera, crop, lighting, reflections, and photographic character. Do not copy architecture or camera information from Image 2 or Image 3. Do not show annotations in the final image.
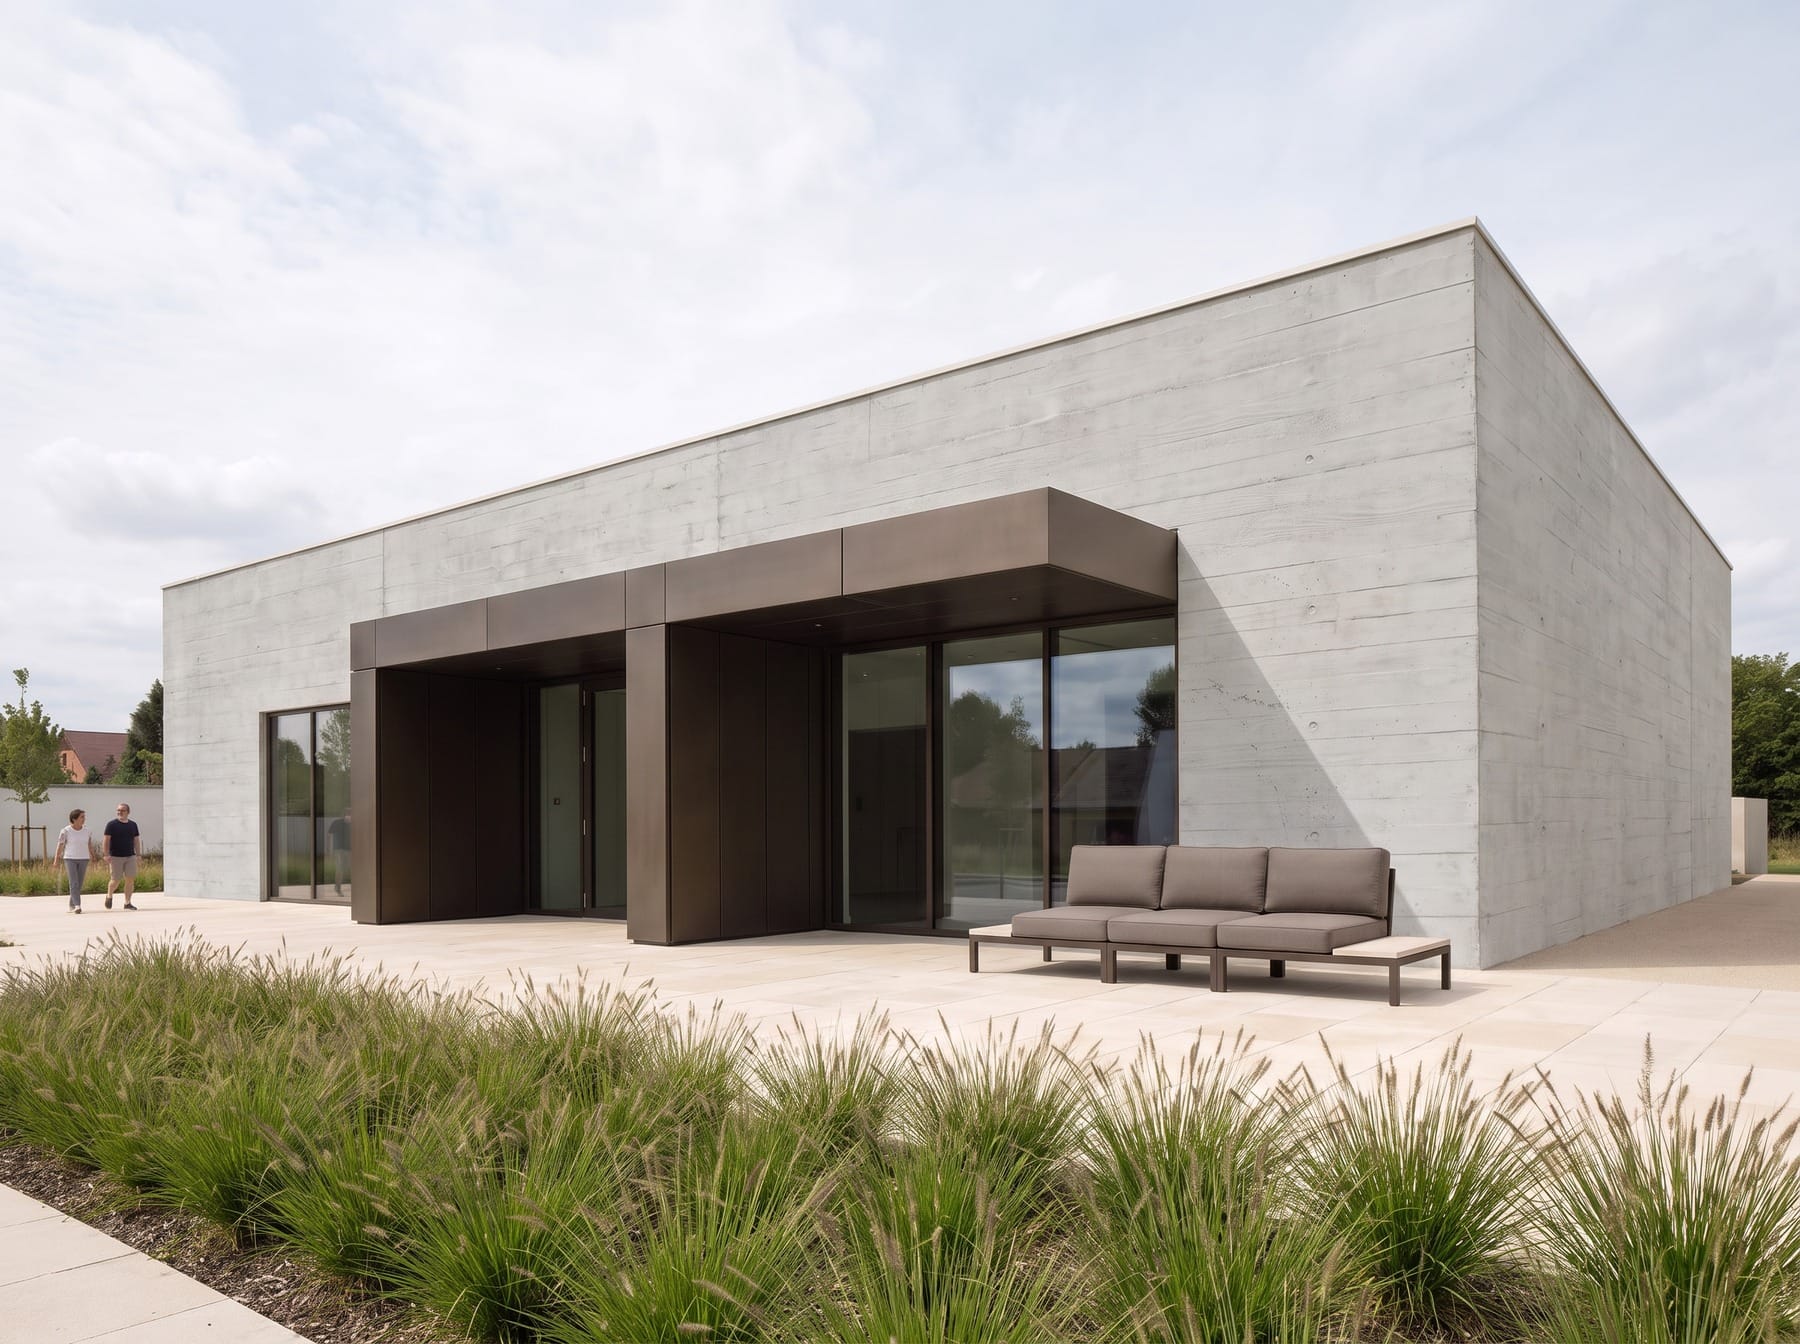
Recommended syntax: [Image 1 as the primary image] + [destination marker on Image 1] + [source marker on Image 2, Image 3, or another image] + [what to bring over] + [what to preserve]. Reference every visible circle, box, arrow, outline, color, number, letter, or label exactly as it appears.
Sketch-to-Visualization
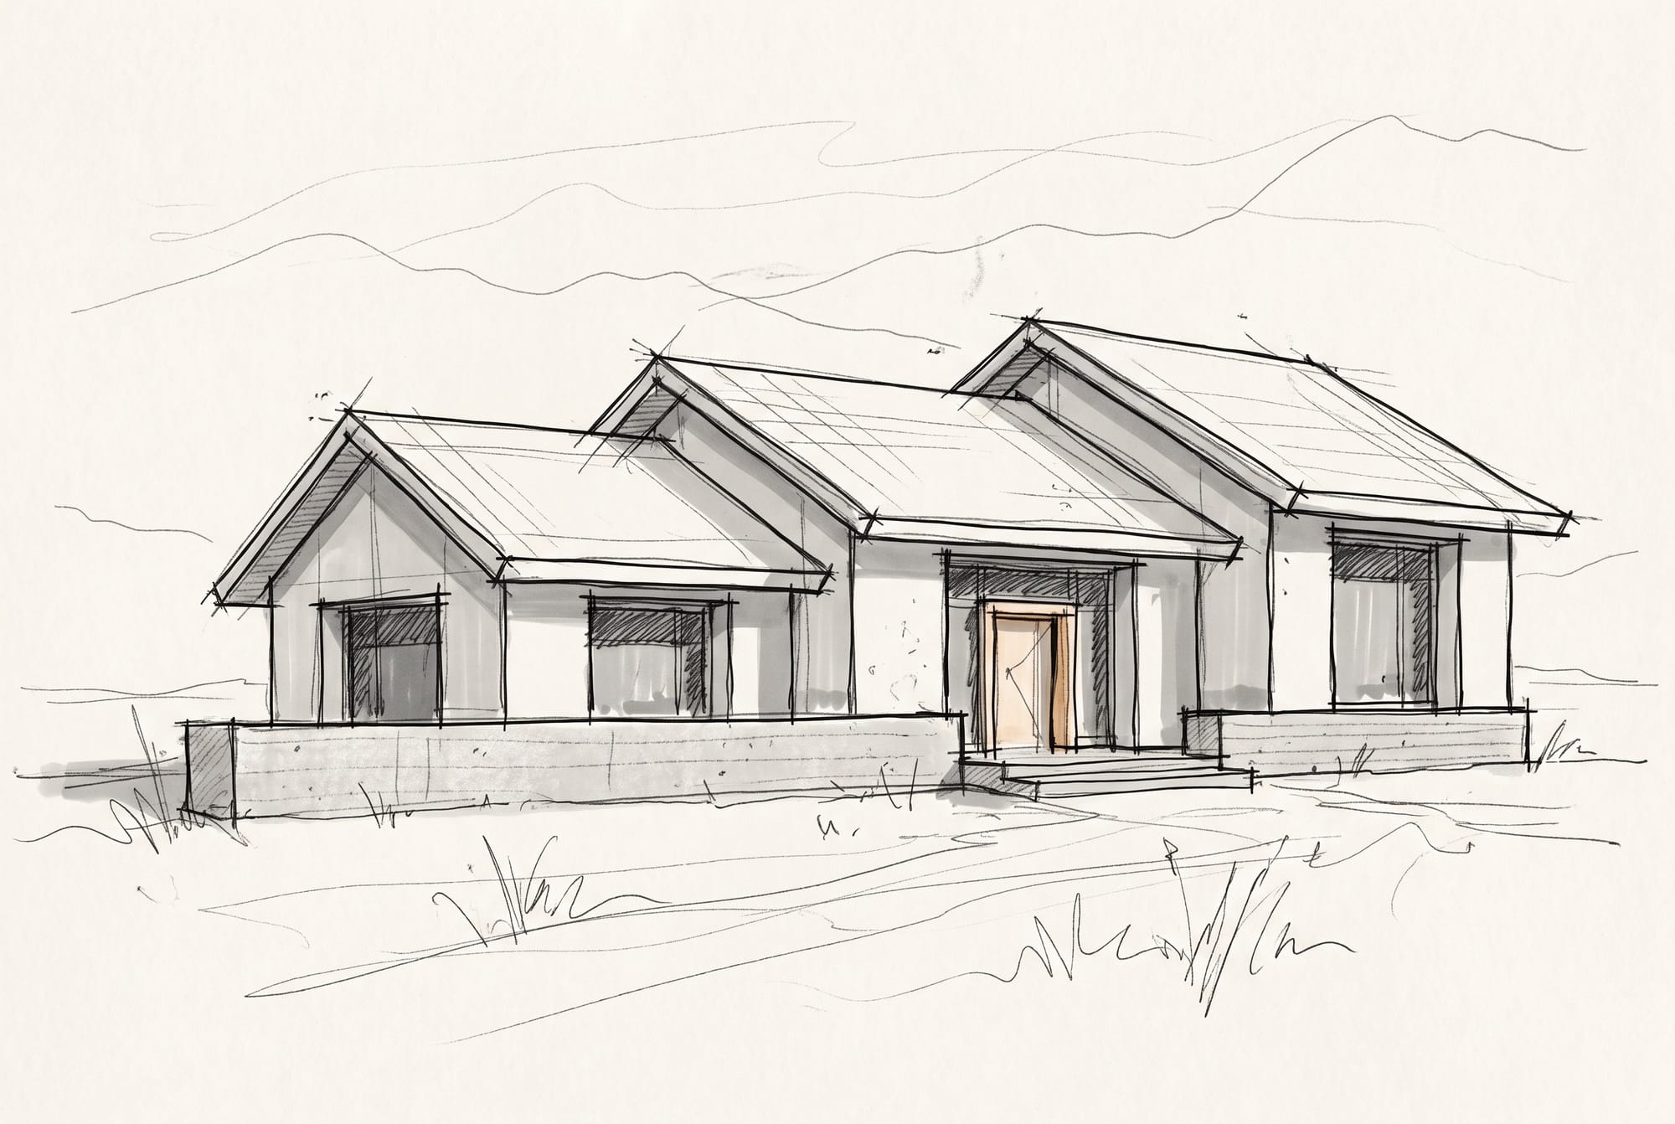
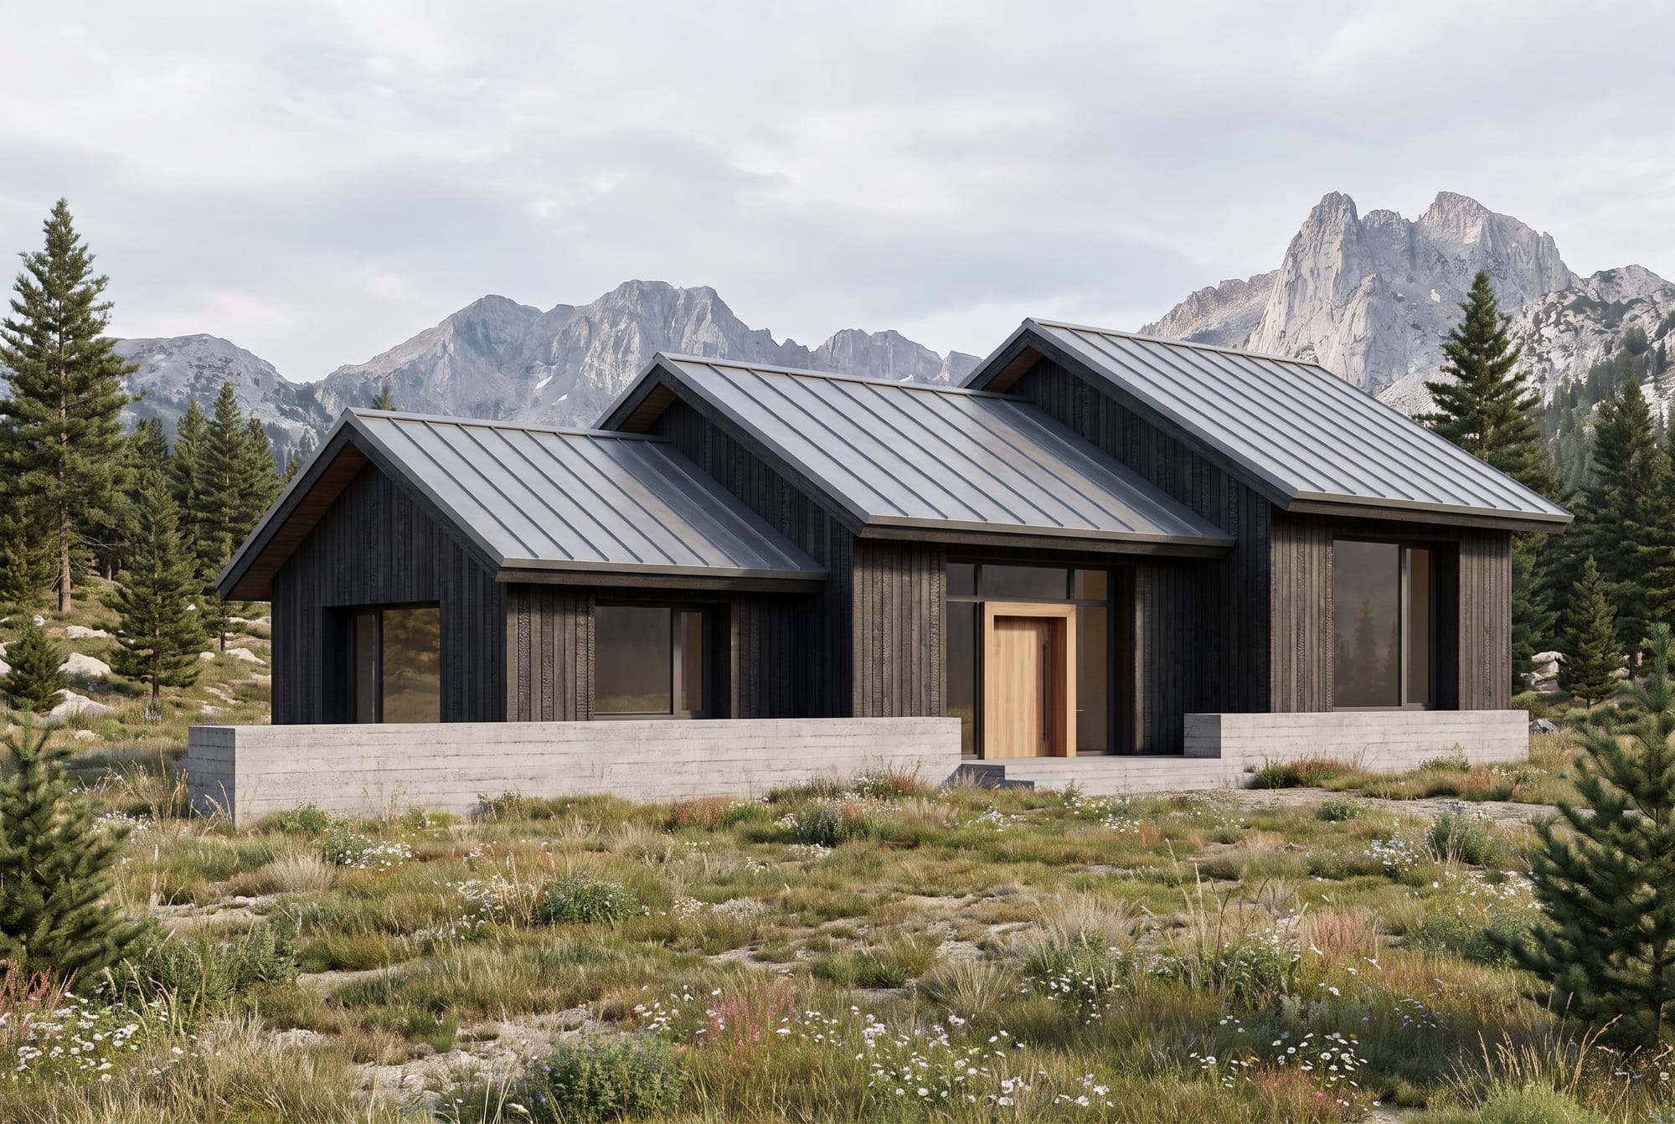
Image 1 is the primary image and authoritative guide for the massing, roof profile, entrance position, major facade openings, and viewpoint. Convert Image 1 into a believable architectural visualization of a small mountain visitor center. Interpret the walls as dark charred timber over a concrete base, with standing seam zinc roofs and deep sheltered openings. Place the building in a high altitude meadow with sparse pines and distant granite peaks. Keep Image 1's low frontal viewpoint and left to right roof sequence. Resolve missing construction details plausibly, but do not redesign the building or add new wings. Use soft cloudy daylight.
The Change / Preserve / Integration Pattern
For localized architectural edits, separate the new instruction from protected conditions. This reduces accidental redesign and makes the integration standard explicit.
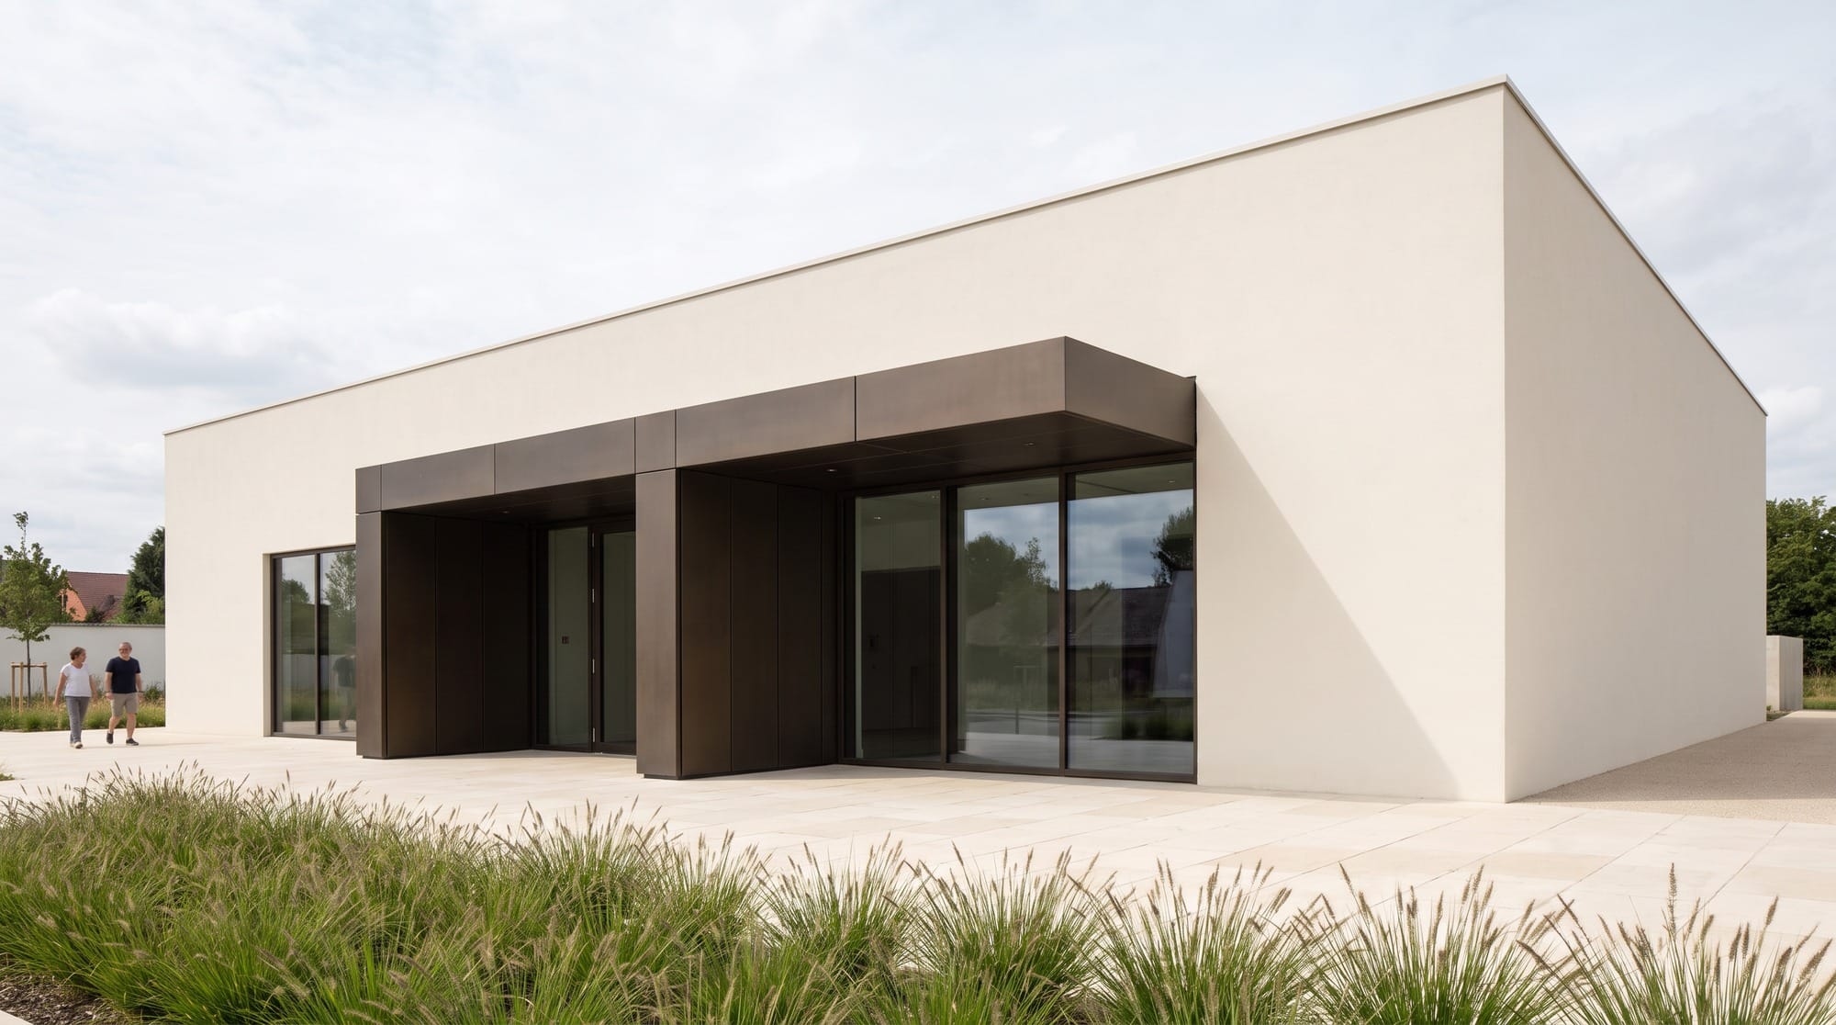
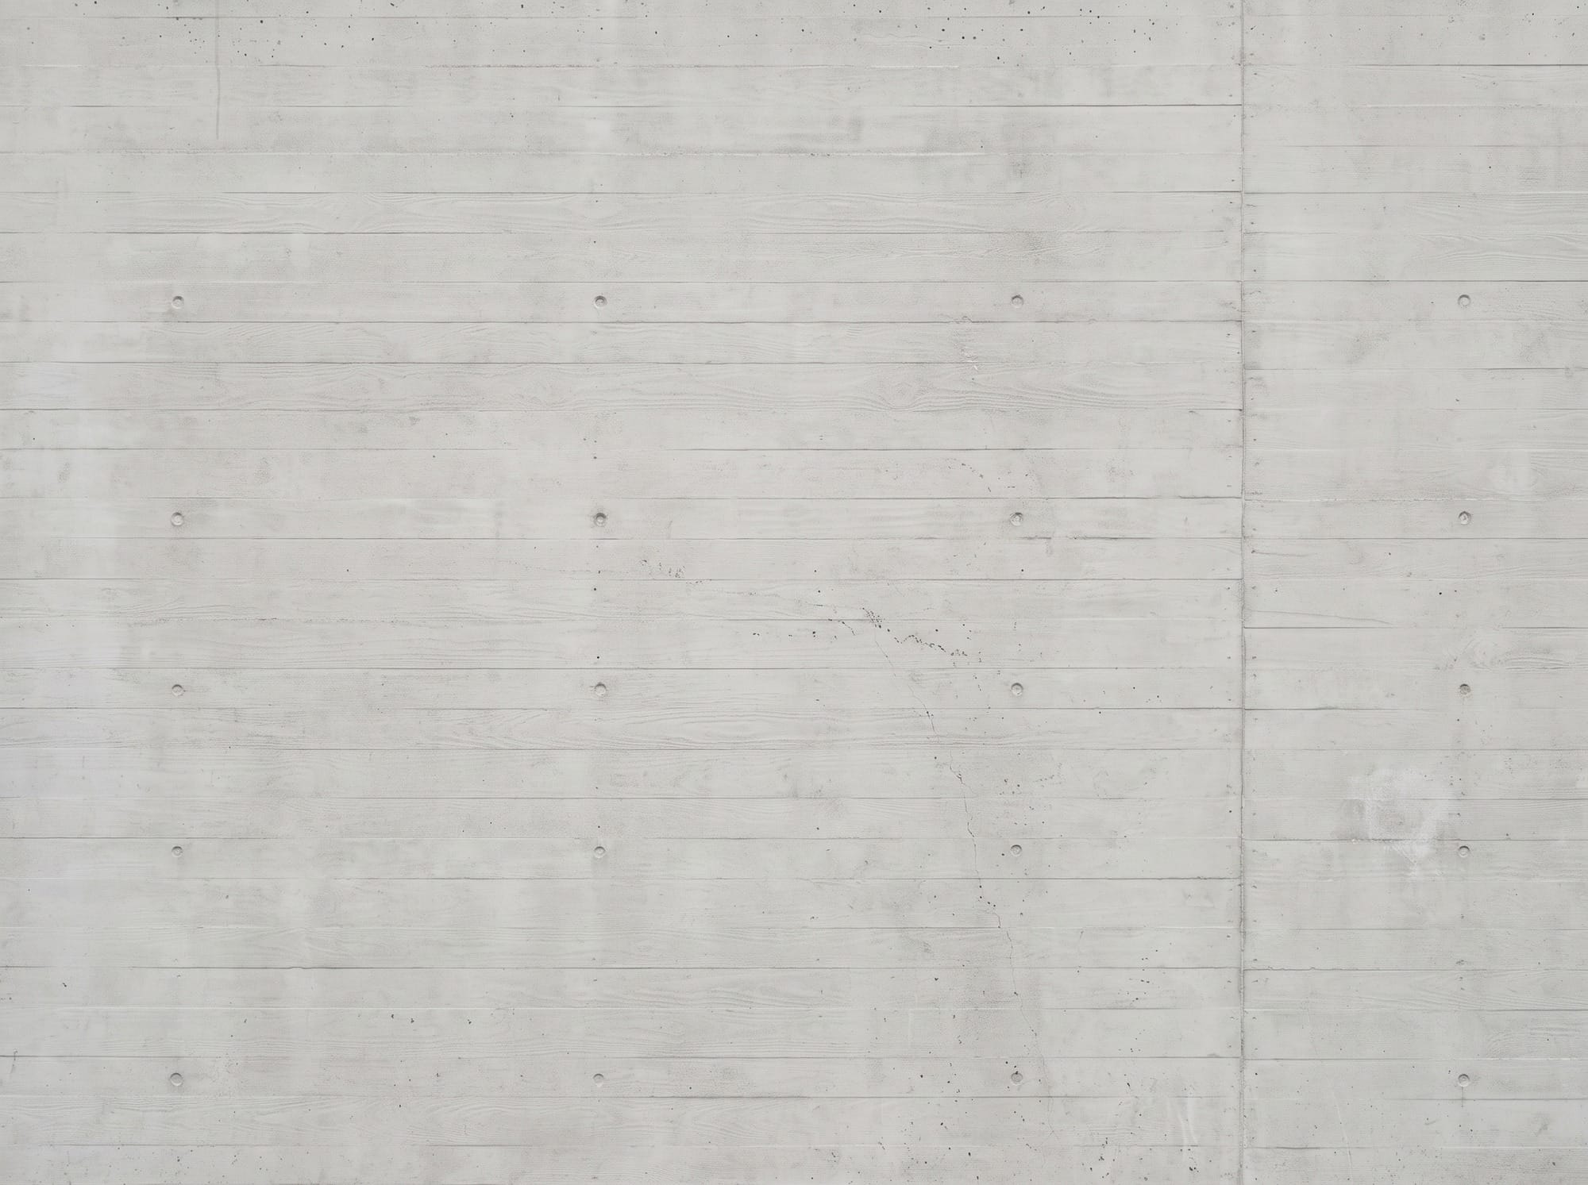
Image 1 is the primary image. Image 2 is the material reference. CHANGE Replace only the white rendered facade on Image 1 with pale gray board formed concrete based on Image 2. Bring over only the pale gray color, horizontal board impressions, subtle tie holes, joint scale, and low sheen mineral texture from Image 2. Fit the material to the existing facade surfaces and construction geometry of Image 1. Do not copy the viewpoint, crop, lighting, or surrounding content from Image 2. PRESERVE Keep the building geometry, slab edges, parapet height, window sizes, mullion spacing, landscaping, camera position, crop, time of day, and all people in Image 1 unchanged. INTEGRATION Match the perspective, surface illumination, contact shadows, reflections, weathering, and photographic grain of Image 1 so the concrete appears to belong to the original photograph.
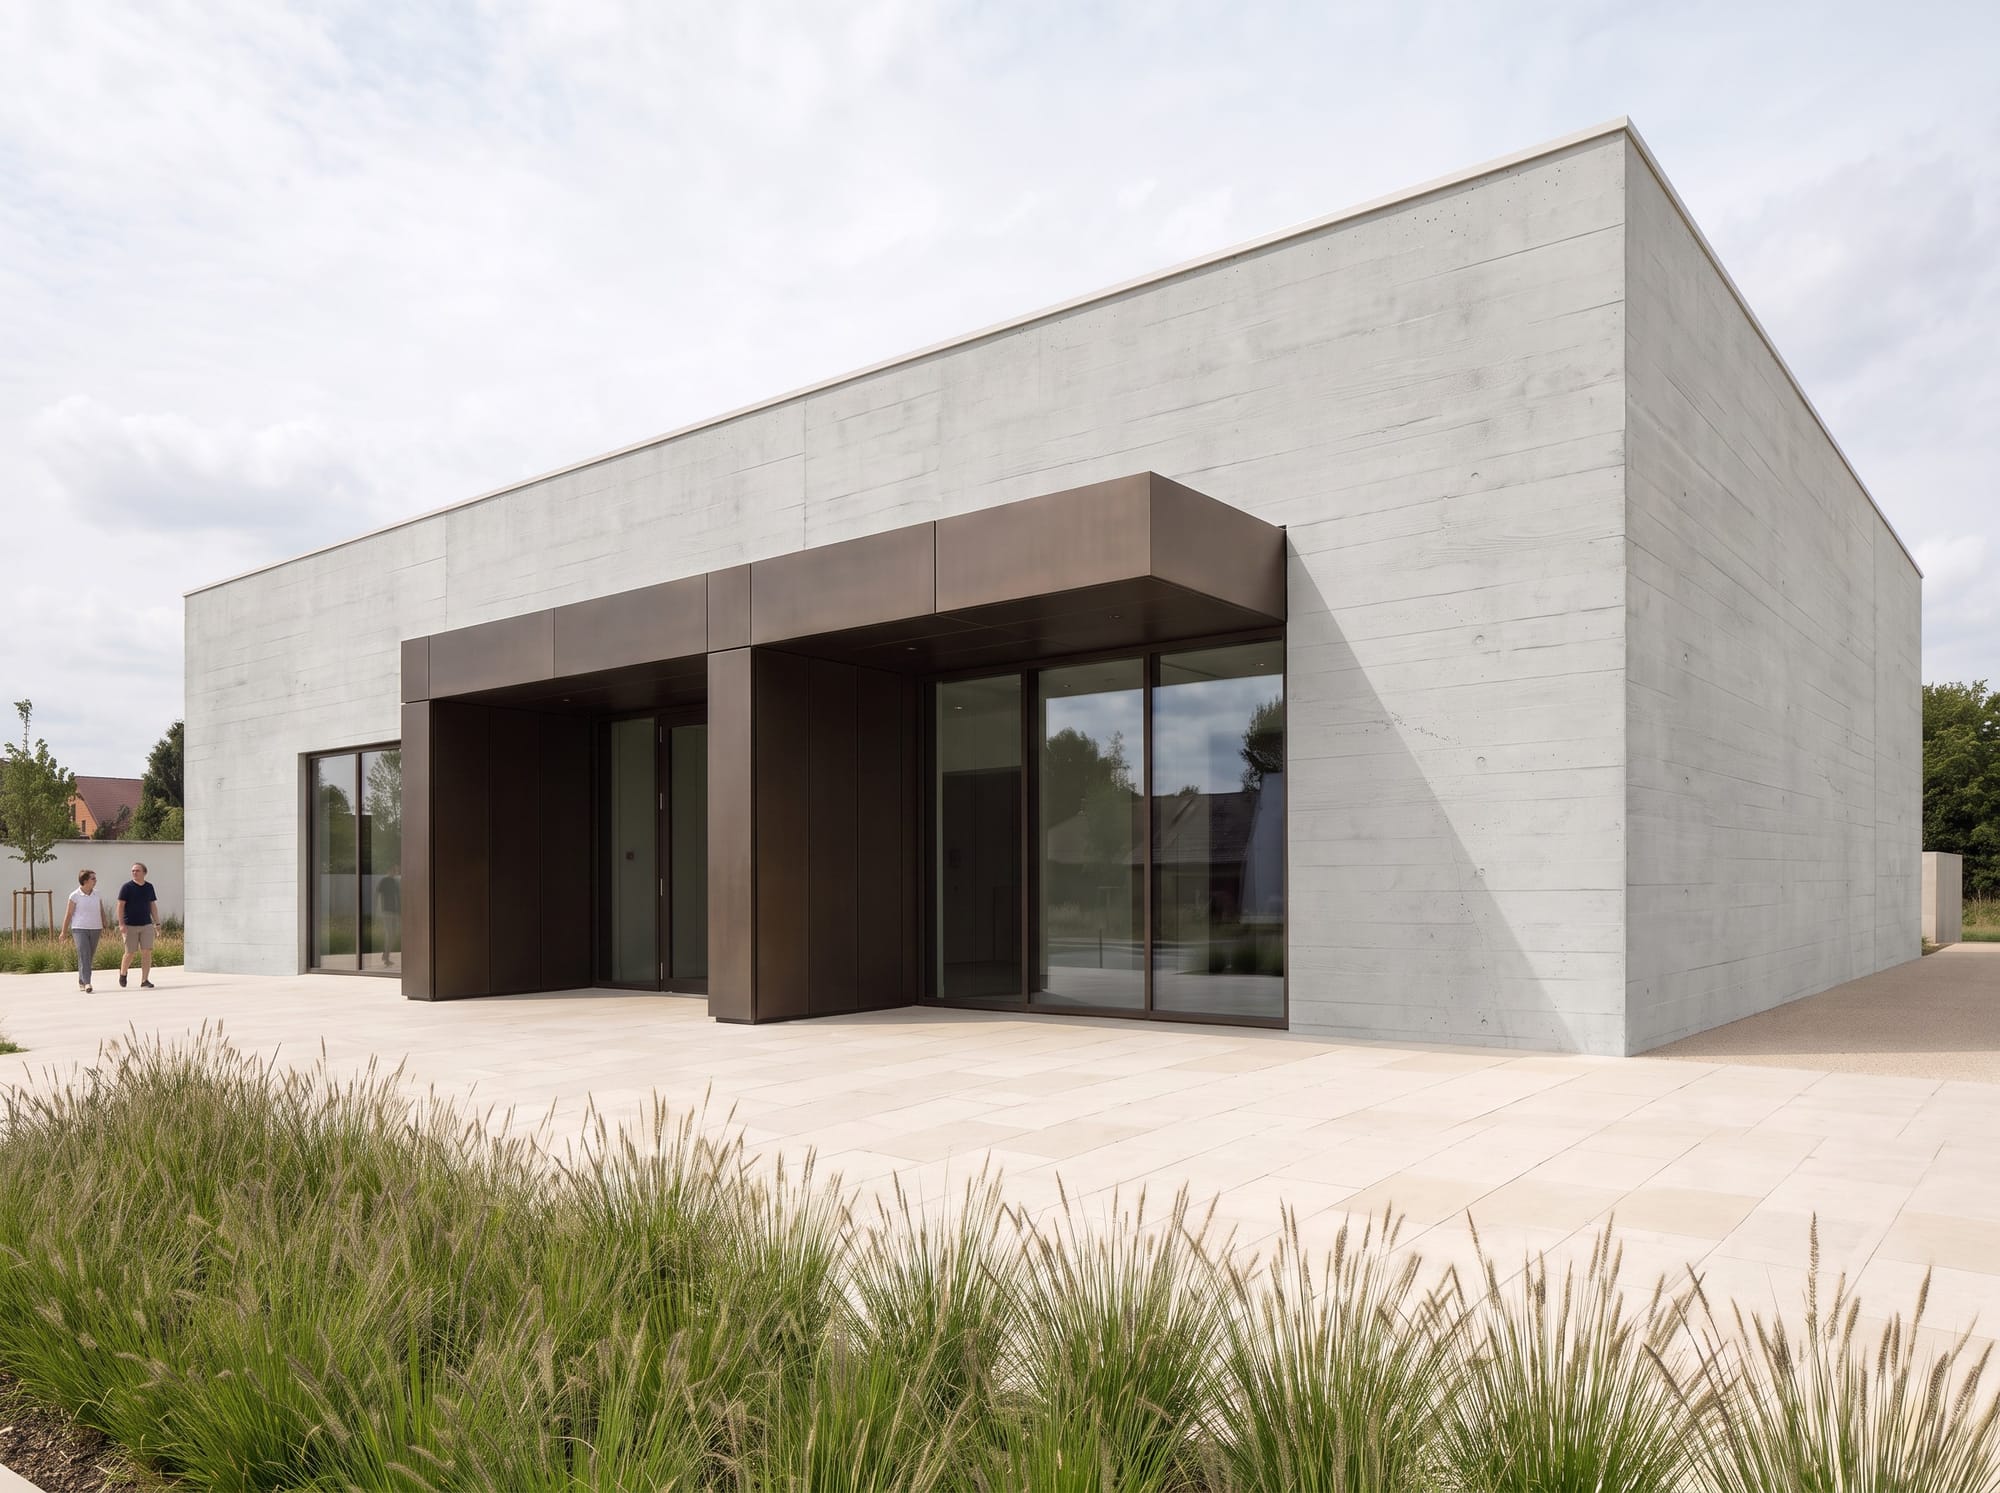
Important: A preservation instruction is a request, not a mathematical lock. Compare the result against the source after every edit, especially around window spacing, roof lines, logos, signage, and recognizable identities.
High-Fidelity Logo or Signage Placement
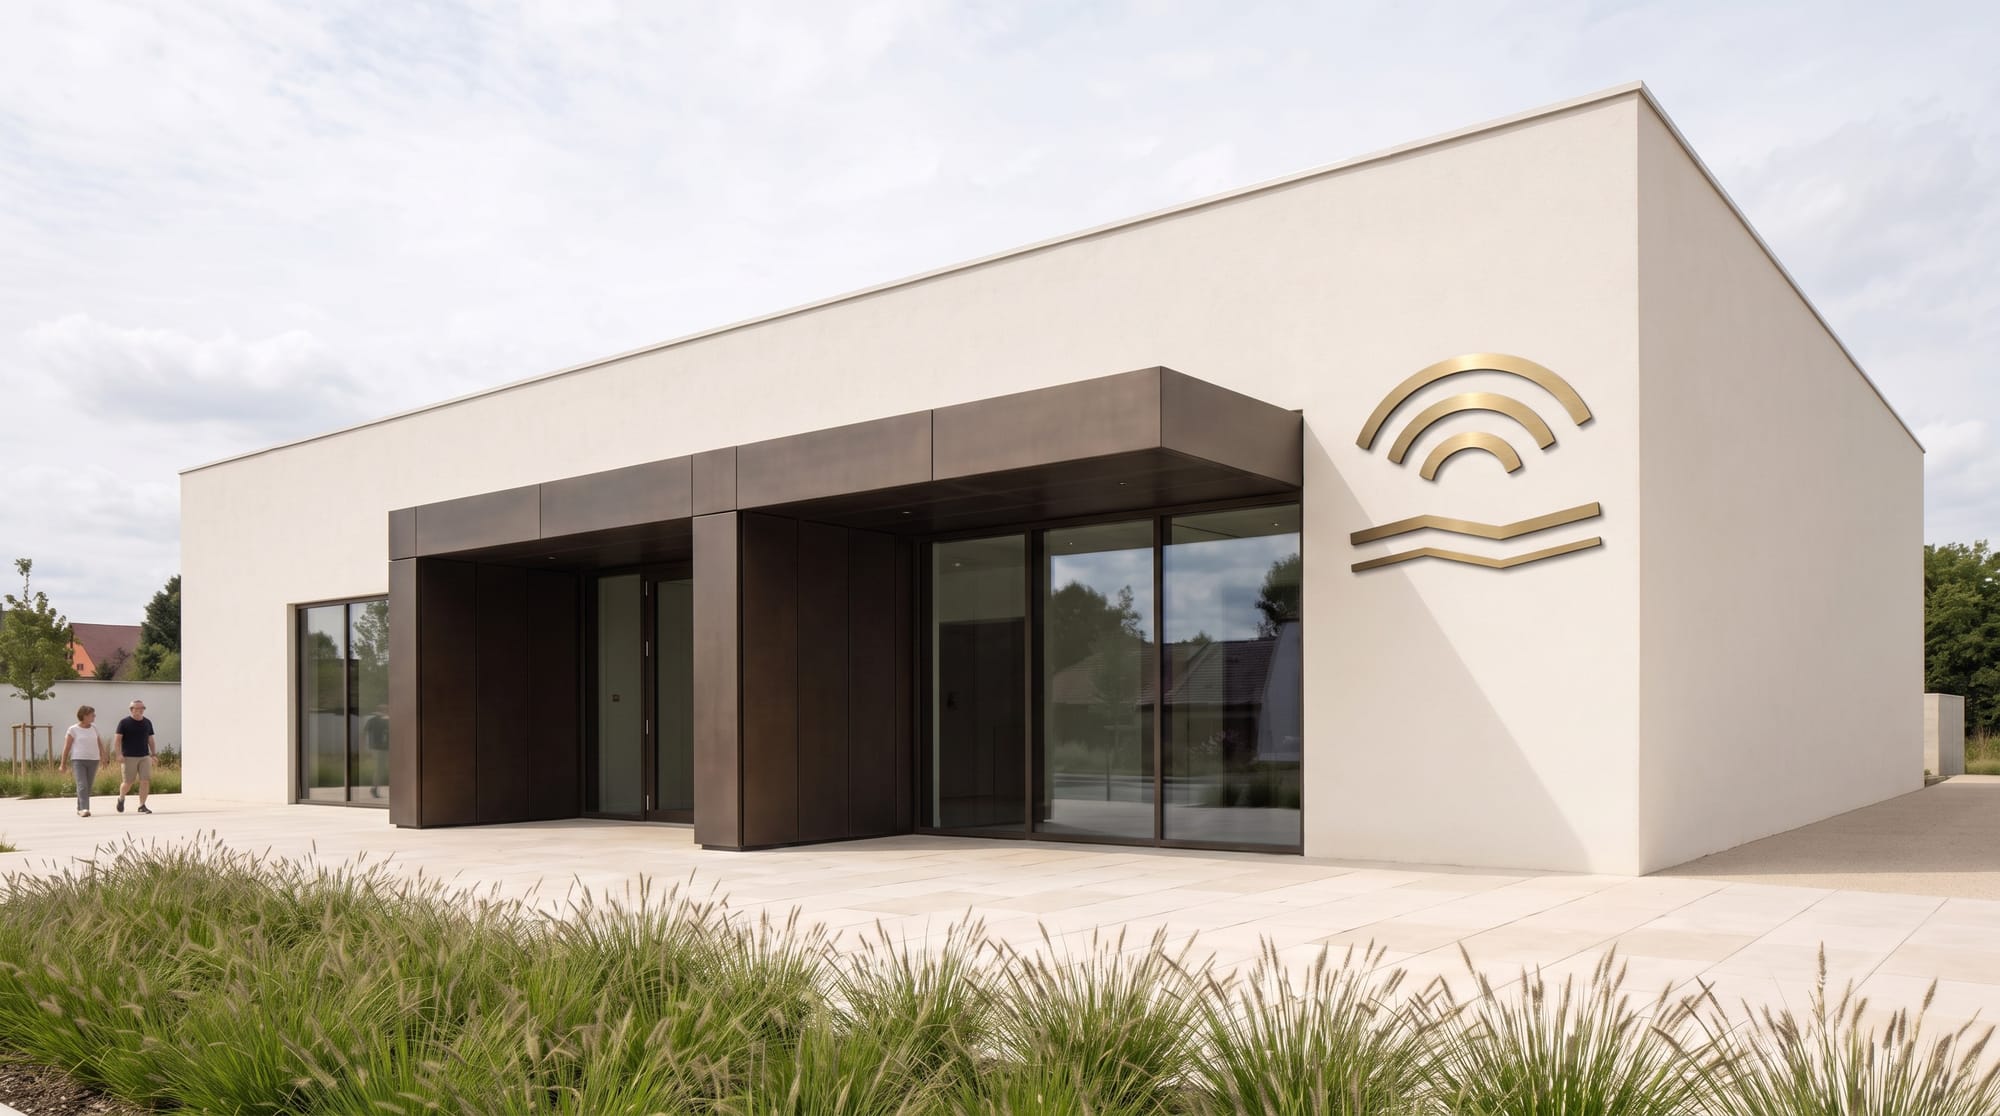
This example uses Image 1 as the primary architectural image and Image 2 as the complete logo source. The annotations identify the exact destination and source before the prompt protects the surrounding architecture.
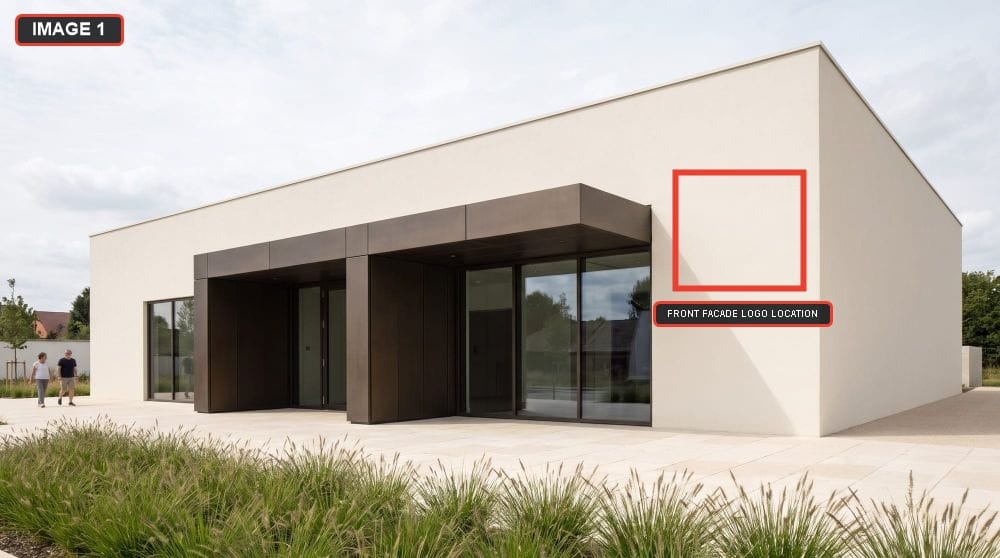
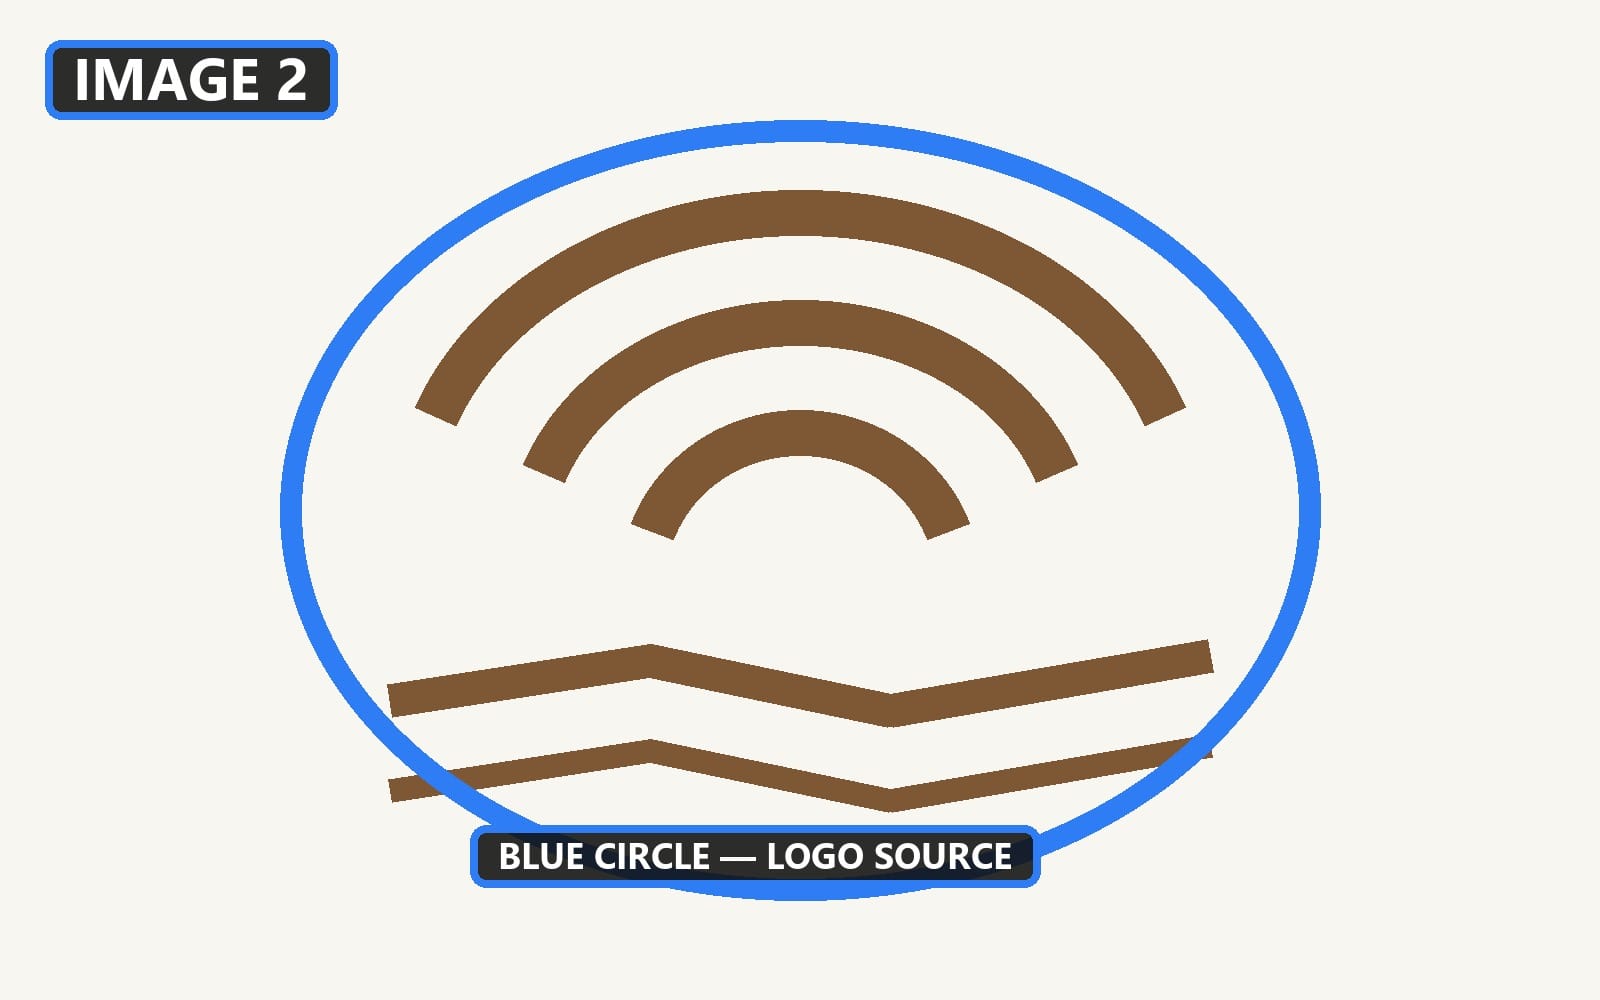
Image 1 is the primary architectural image. Image 2 is the logo reference. Place the complete geometric river and arch logo inside the blue circle on Image 2 within the red box on Image 1. Keep the complete logo on the flat front facade, entirely to the left of the outside building corner. Center the logo within the marked box at a modest architectural scale, with balanced clear wall visible above, below, and on both sides. Preserve the logo's three nested arches, two angular river lines, internal spacing, silhouette, proportions, and bronze color from Image 2. Render the logo as individually mounted brushed brass pieces with restrained thickness, crisp edges, subtle contact shadows, and reflections that match the daylight on Image 1. Align every logo piece with the perspective of the flat front facade. Preserve the complete building geometry, roof, entrance canopy, windows, dark metal panels, glazing, paving, planting, people, camera position, perspective, crop, daylight, shadows, reflections, and photographic character from Image 1. Return a clean finished architectural photograph containing the building and installed logo. The finished photograph contains no image labels, boxes, circles, captions, or annotation marks.
4. Materials, Lighting, and Atmosphere
Material Study Without Redesign
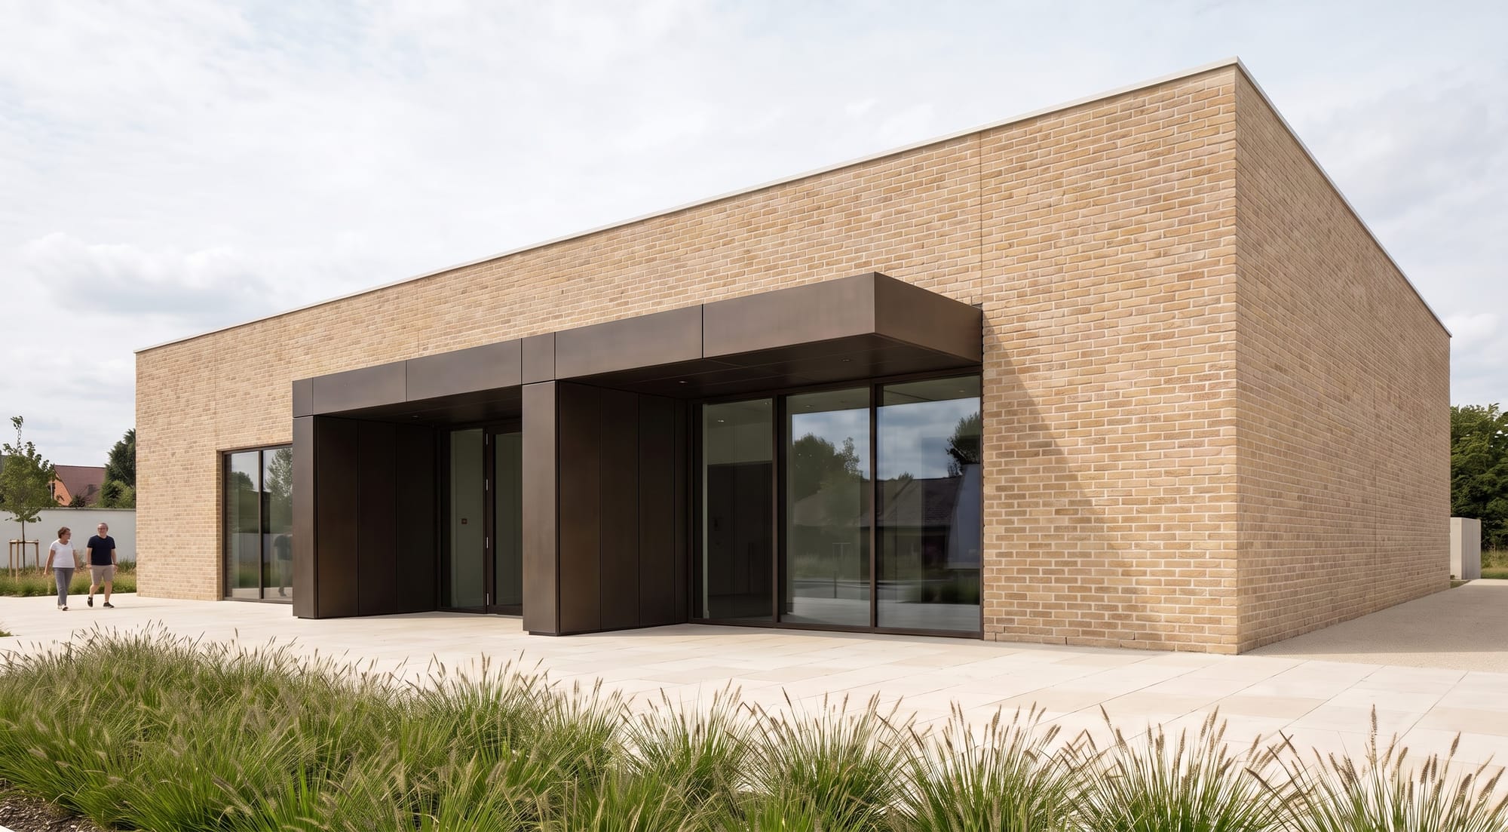
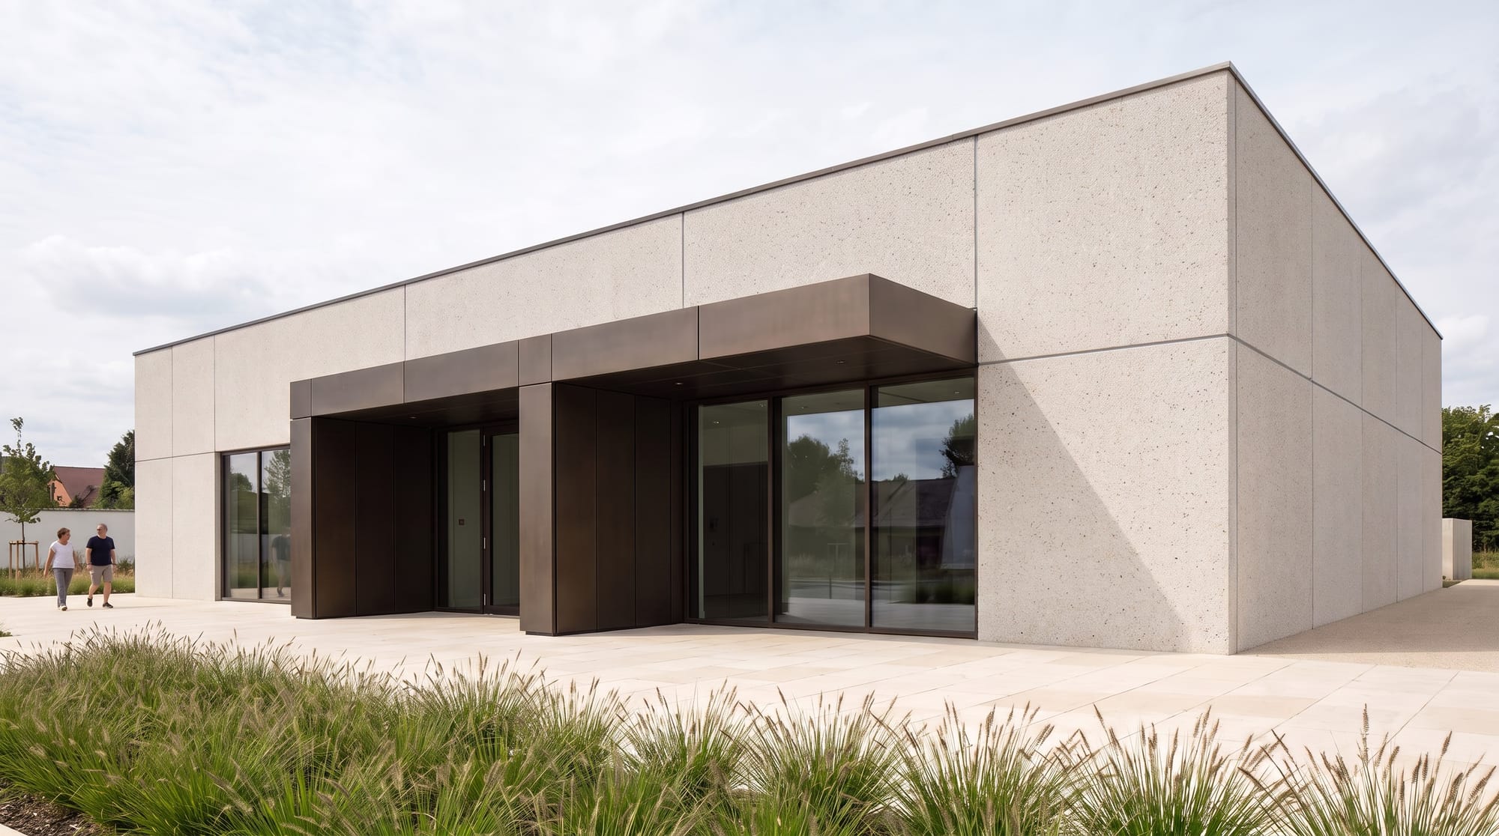
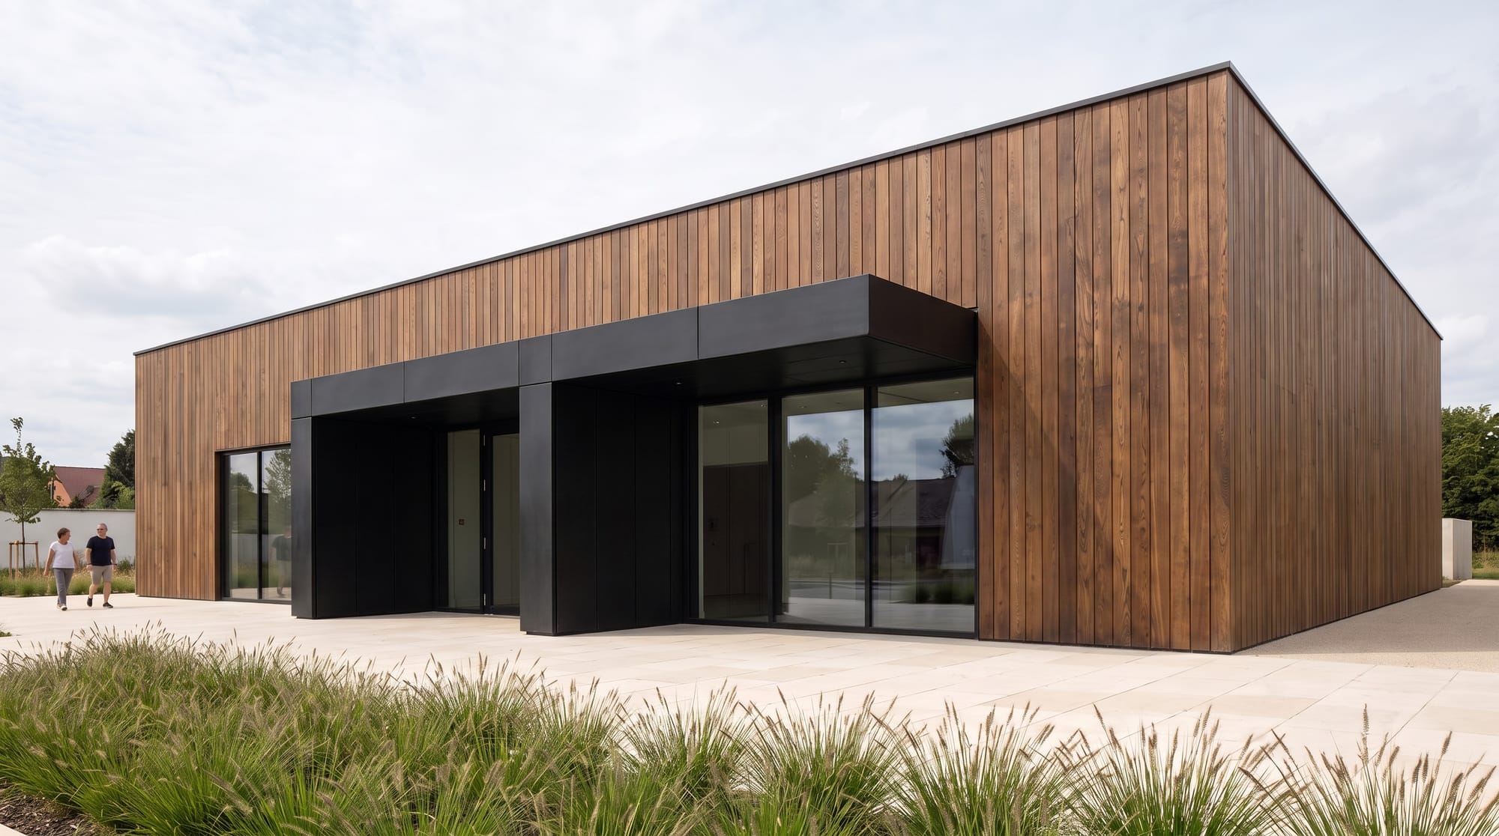
Two or three coordinated changes can usually be requested in one prompt when they are clearly separated and visually compatible. These material options are competing alternatives, so submit each option as a separate RunDiffusion generation using the same source image and preservation instructions.
Use Image 1 as the primary image. Change the exterior facade finish to warm buff brick with recessed pale mortar and bronze window frames. Keep the building design, proportions, openings, structure, camera, landscape, and neutral overcast lighting unchanged. Do not modify the massing or add decorative facade elements.
Use Image 1 as the primary image. Change the exterior facade finish to pale precast concrete panels with fine exposed aggregate and dark stainless steel joints. Keep the building design, proportions, openings, structure, camera, landscape, and neutral overcast lighting unchanged. Do not modify the massing or add decorative facade elements.
Use Image 1 as the primary image. Change the exterior facade finish to vertical thermally modified ash cladding with a clear matte finish and blackened steel trims. Keep the building design, proportions, openings, structure, camera, landscape, and neutral overcast lighting unchanged. Do not modify the massing or add decorative facade elements.
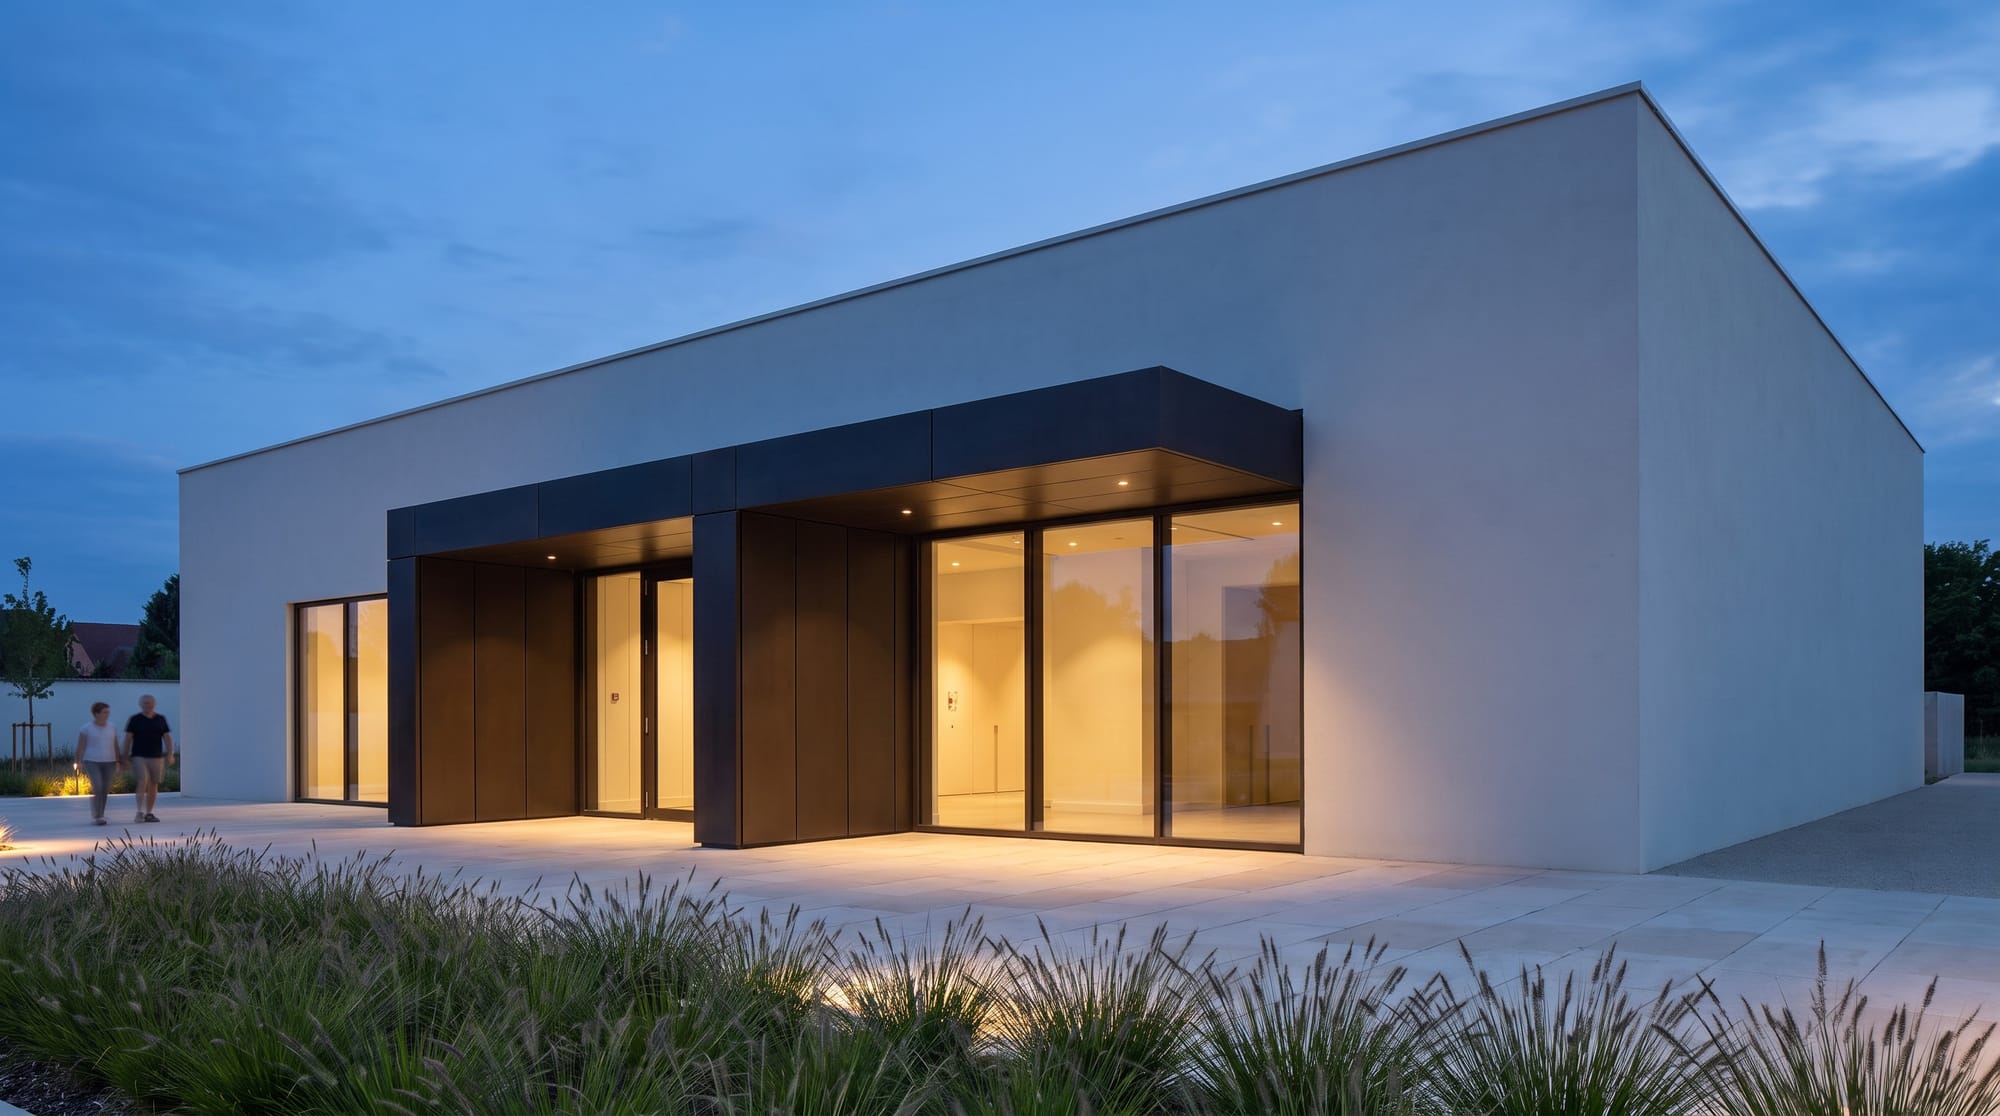
Day-to-Night Transformation
Image 1 is the primary image. Transform Image 1 from daytime into an early evening blue hour photograph. Keep the architecture, landscaping, people, camera position, crop, and weather conditions unchanged. Lower the ambient sky brightness, introduce warm interior illumination behind occupied windows, and add restrained exterior lighting at the entrance and along the main path. Maintain physically plausible light falloff, reflections, and shadow direction. Avoid glowing edges, excessive orange light, and an unrealistically dark sky.
Seasonal Adaptation
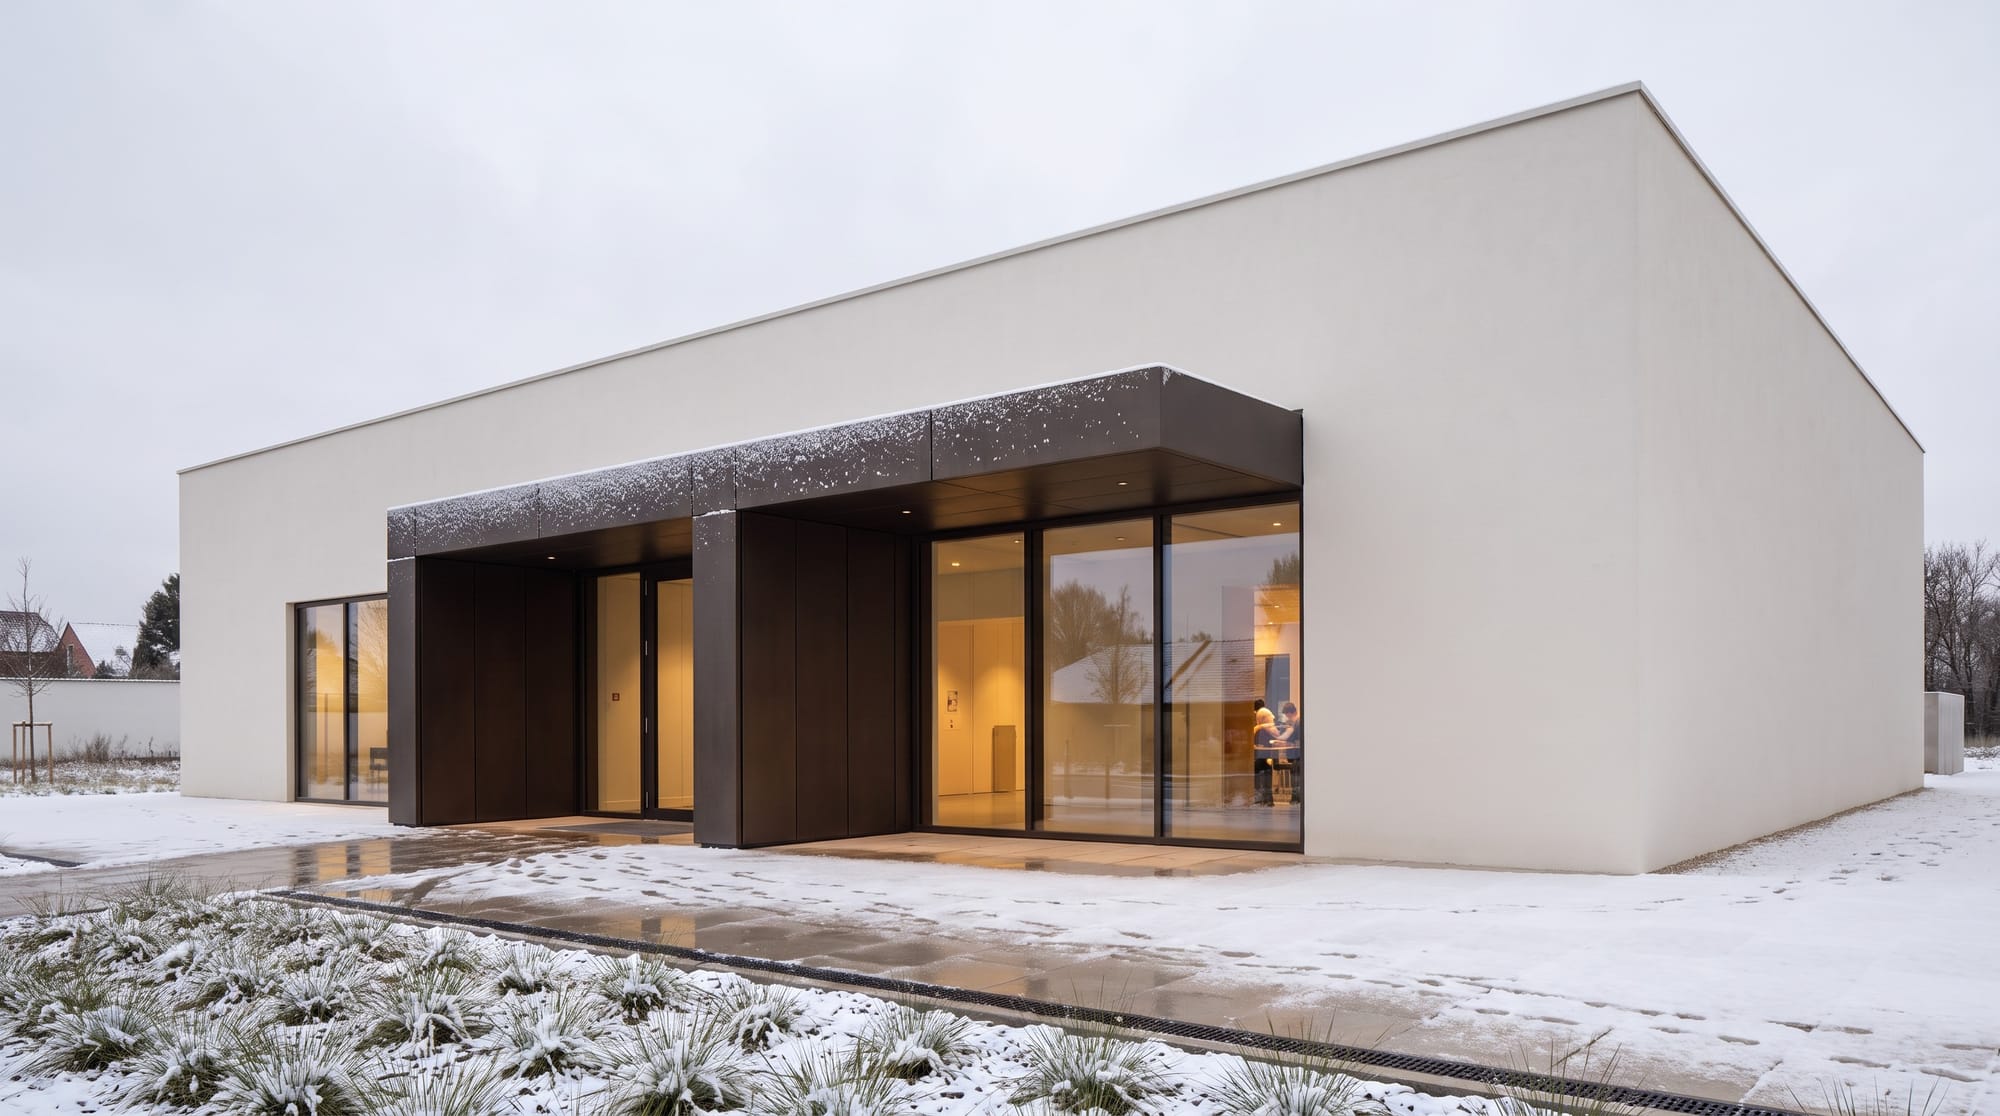
Image 1 is the primary image. Change Image 1 from late summer to early winter while preserving the architecture and camera. Replace leafy deciduous vegetation with bare branches, reduce groundcover density, add a light layer of recent snow on horizontal surfaces, and show damp darkened paving where pedestrians have walked. Keep the sky overcast and the interior warmly occupied. Do not bury thresholds, paths, stairs, or drainage features under deep snow.
Camera and Focus Refinement
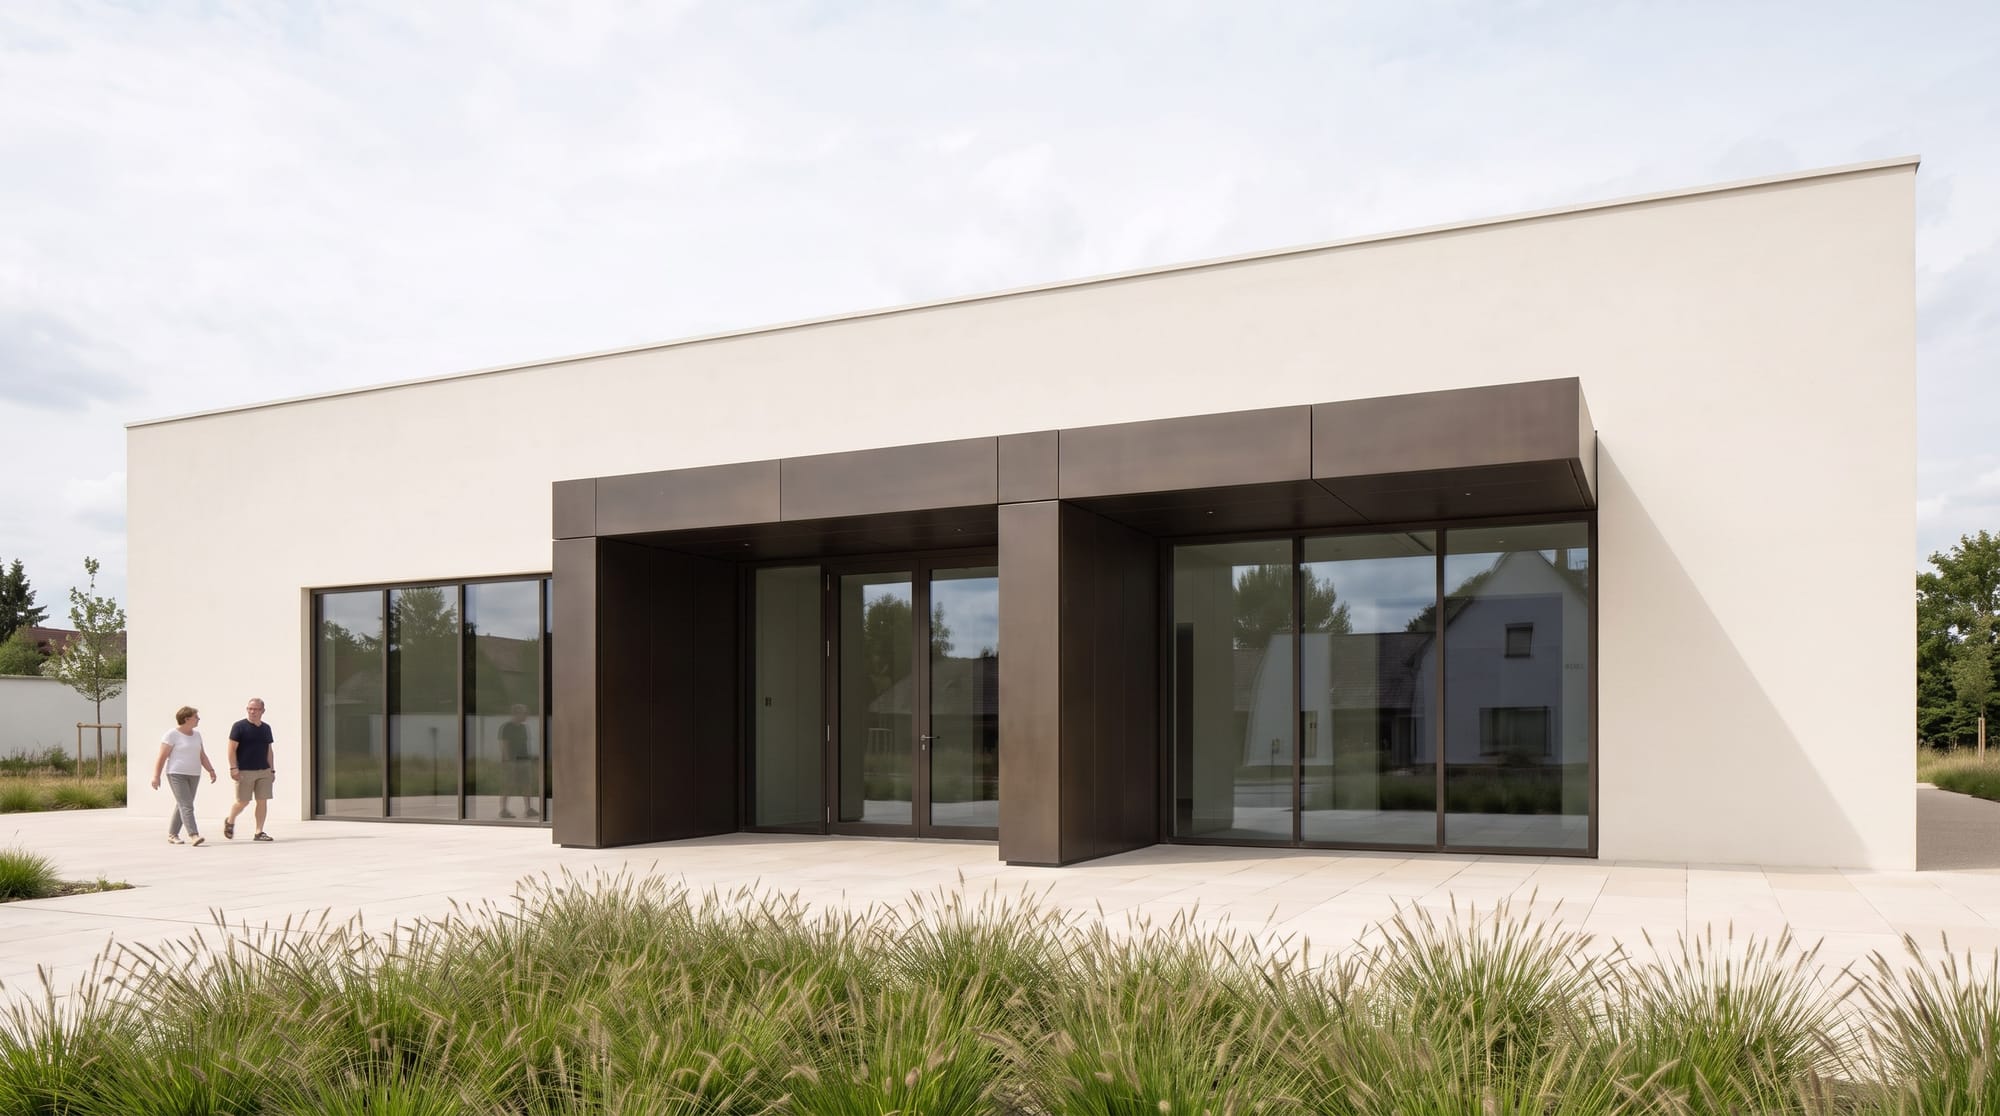
Image 1 is the primary image. Create a photorealistic exterior architectural photograph of the same contemporary single story cultural pavilion. Shift the viewpoint to the left of the position shown in Image 1 and aim the camera at the center of the entrance. Use a pedestrian eye level viewpoint, a 35 mm architectural lens, a level camera, and straight vertical lines. Compose the image with the entrance slightly right of center. Reveal more of the left entrance glazing and left facade than Image 1 while keeping only a narrow portion of the right return wall visible. Keep the complete roof line inside the frame. Keep the foreground grasses low in the composition and the entrance fully visible. Preserve the exact building massing, roof profile, openings, dark bronze entrance canopy, glazing system, pale facade material, paving layout, planting species, number of people, daylight, weather, and photographic character from Image 1. Keep the people performing the same activities in positions that remain physically consistent with the new viewpoint. Match the source exposure, shadow direction, reflections, material texture, and photographic grain. Preserve the complete architecture, facade materials, landscape design, season, and weather.
Avoid Contradictory Camera Instructions
- Avoid combining an extreme wide-angle close-up with a requirement for no perspective exaggeration.
- Avoid requesting shallow depth of field while also requiring every plane from foreground to horizon to be perfectly sharp.
- Avoid asking for a perfectly symmetrical elevation and a strong three-quarter view at the same time.
- If geometry matters more than drama, prioritize straight verticals, readable edges, full-building framing, and restrained lens language.
5. Diagrams, Text, and Factual Visuals
Architectural Explainer Diagram
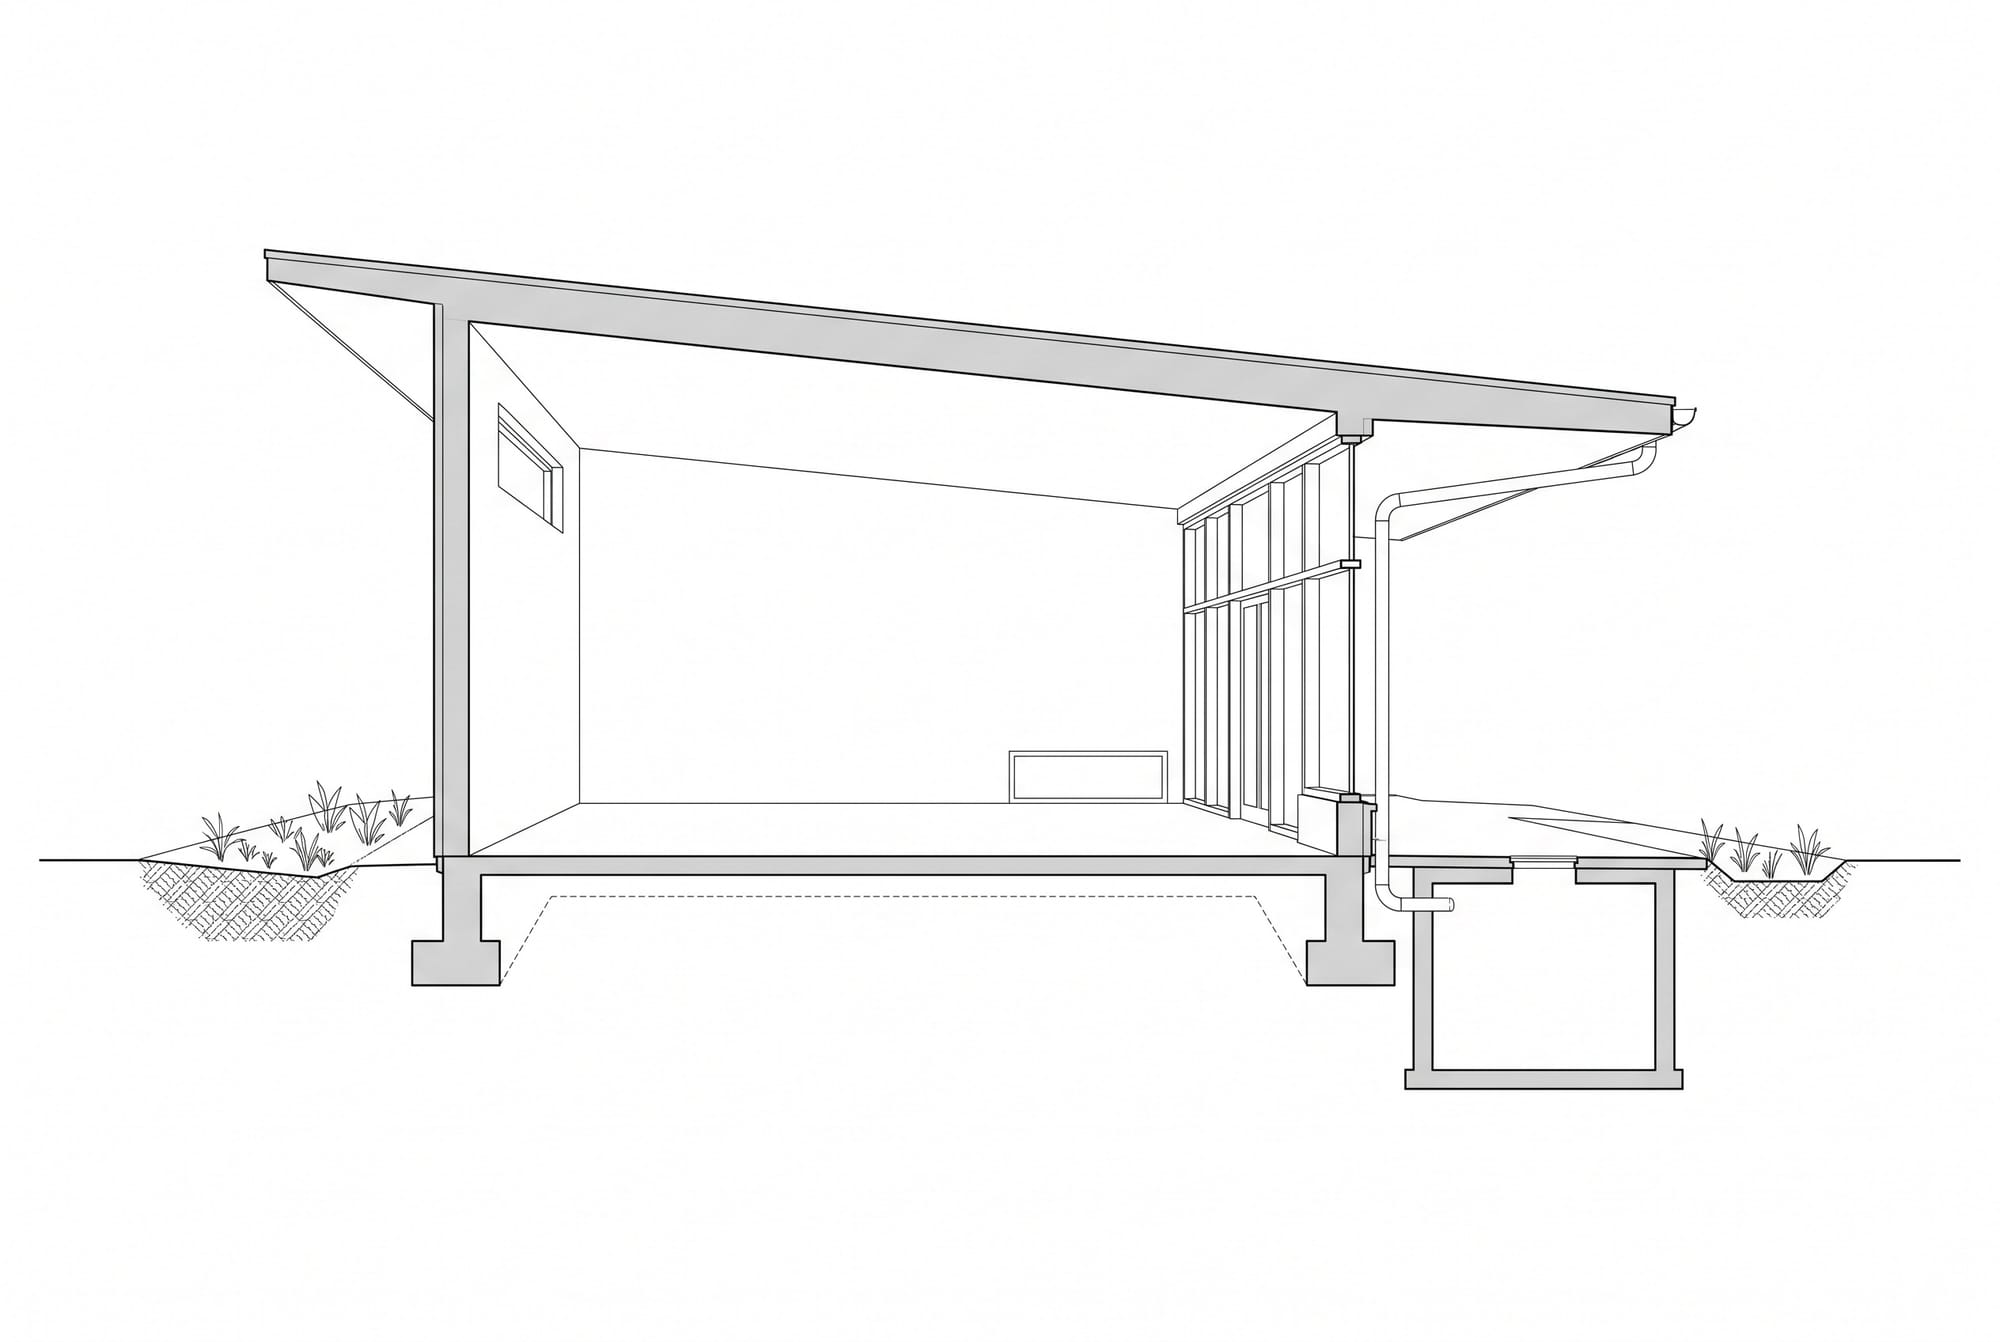
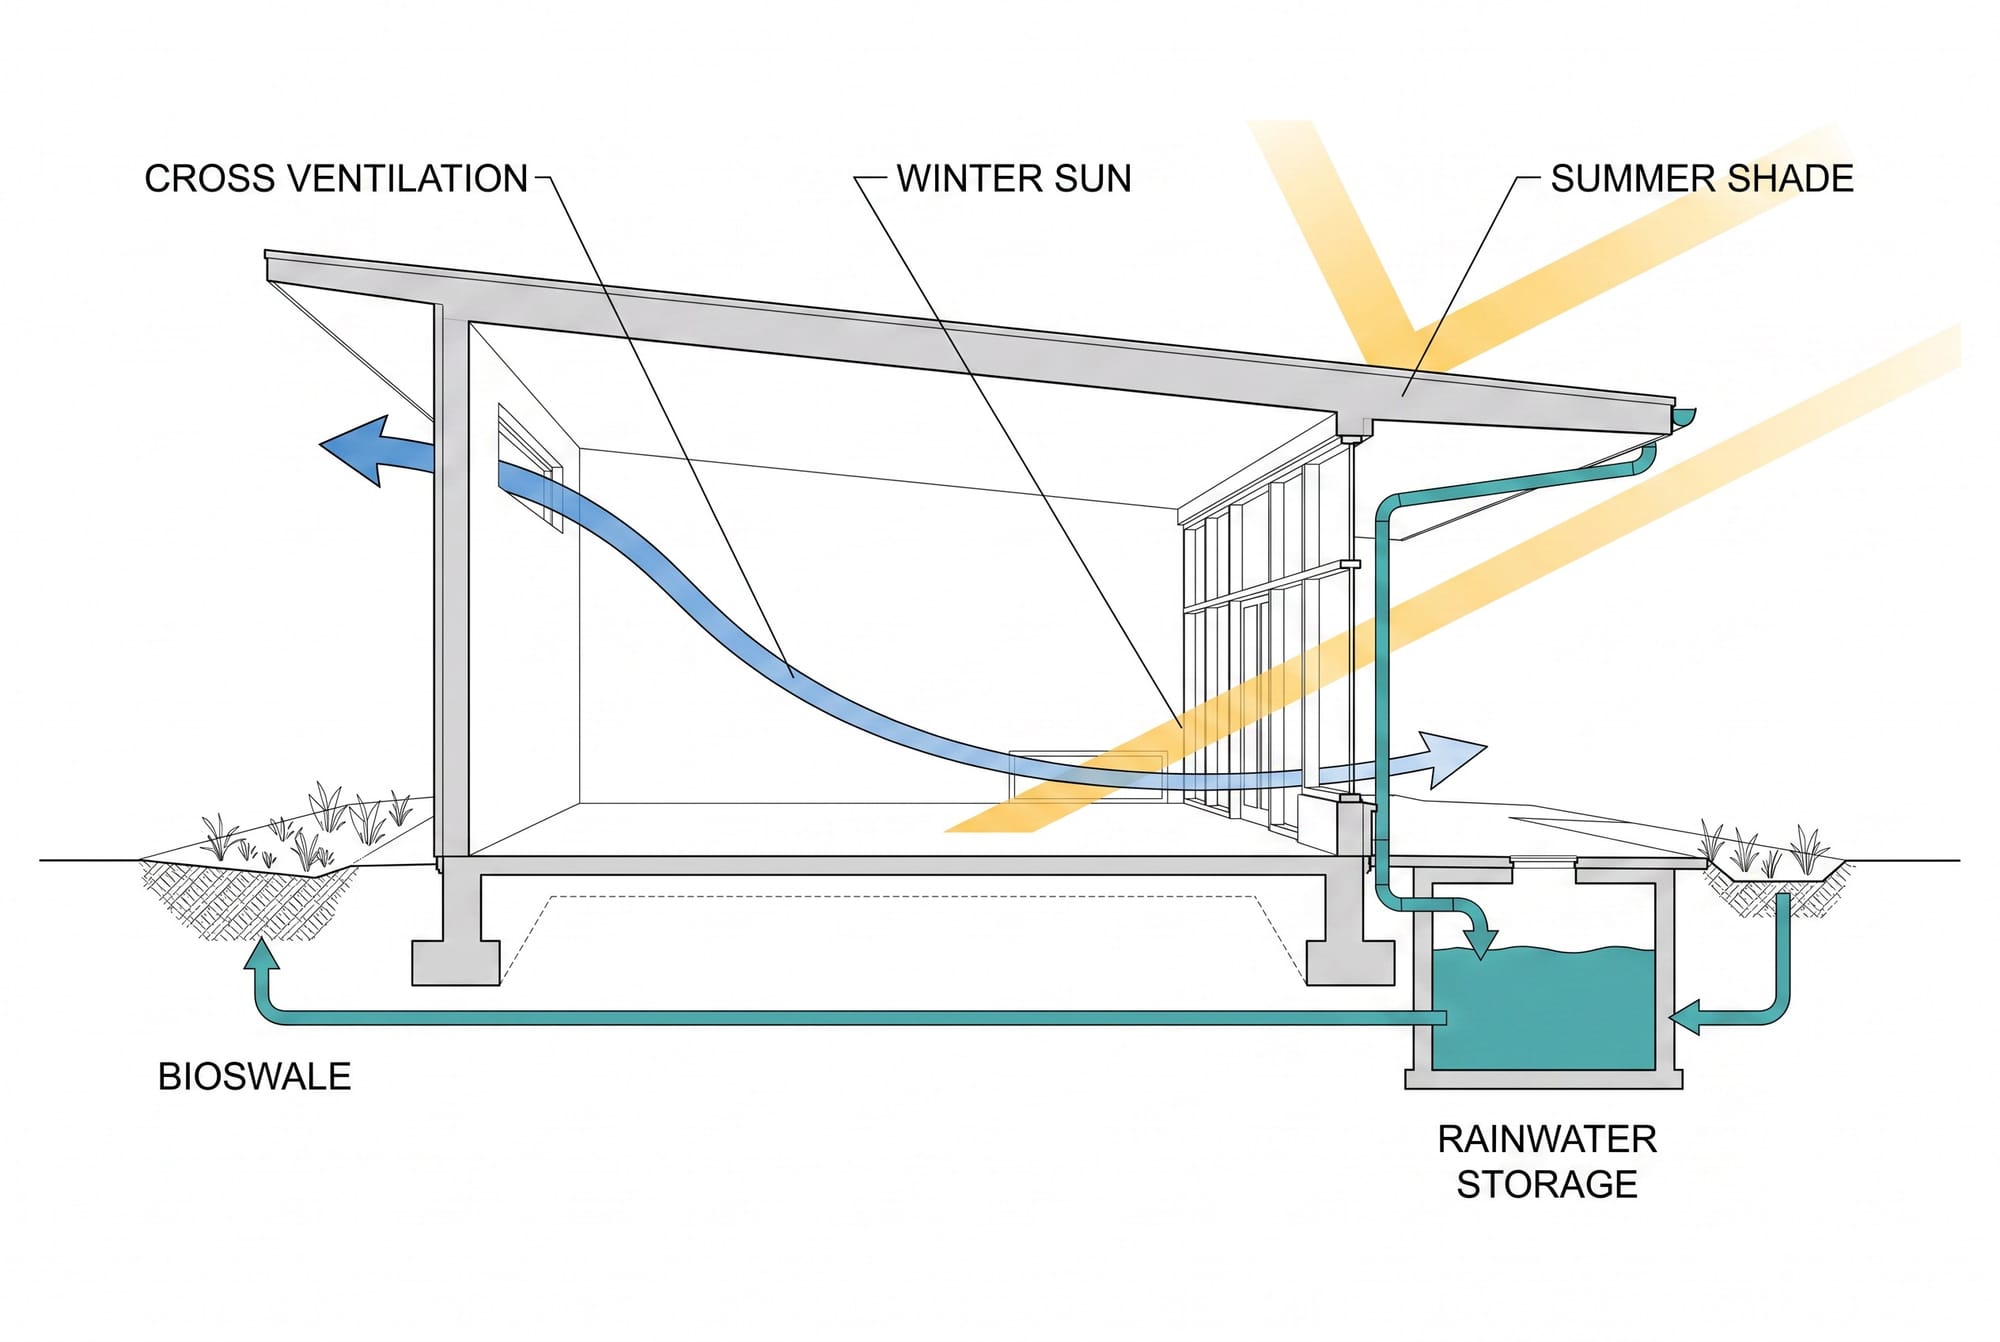
Image 1 is the primary image. Preserve the complete architectural section geometry, roof slope, overhang, glazing, ventilation openings, floor slab, foundations, gutter, downspout, underground tank, bioswales, crop, and image boundaries. Add one blue airflow arrow that enters through the low opening on the right, crosses the central room, rises through the room, and exits through the high opening on the left. Add one warm yellow summer sun ray from the upper right. The ray must strike the top of the deep roof overhang and stop before reaching the glazing. Add one warm yellow winter sun ray from the upper right at a lower angle. The ray must pass beneath the roof overhang, pass through the glazing, and reach the interior floor. Add one teal water path that begins at the right roof gutter, continues down the right downspout, and enters the underground storage tank. Add a teal outlet path from the tank to both planted bioswales. Add exactly five labels, each appearing once: "CROSS VENTILATION" at the upper left, connected to the blue airflow arrow. "WINTER SUN" at the upper center, connected to the low yellow ray. "SUMMER SHADE" at the upper right, connected to the high yellow ray and roof overhang. "BIOSWALE" below the left planted basin. "RAINWATER STORAGE" below the underground tank. Use uppercase geometric sans serif text with one consistent size. Use thin leader lines only where stated. The five specified labels are the complete text content. Preserve the complete building drawing from Image 1.
Signage and Typography
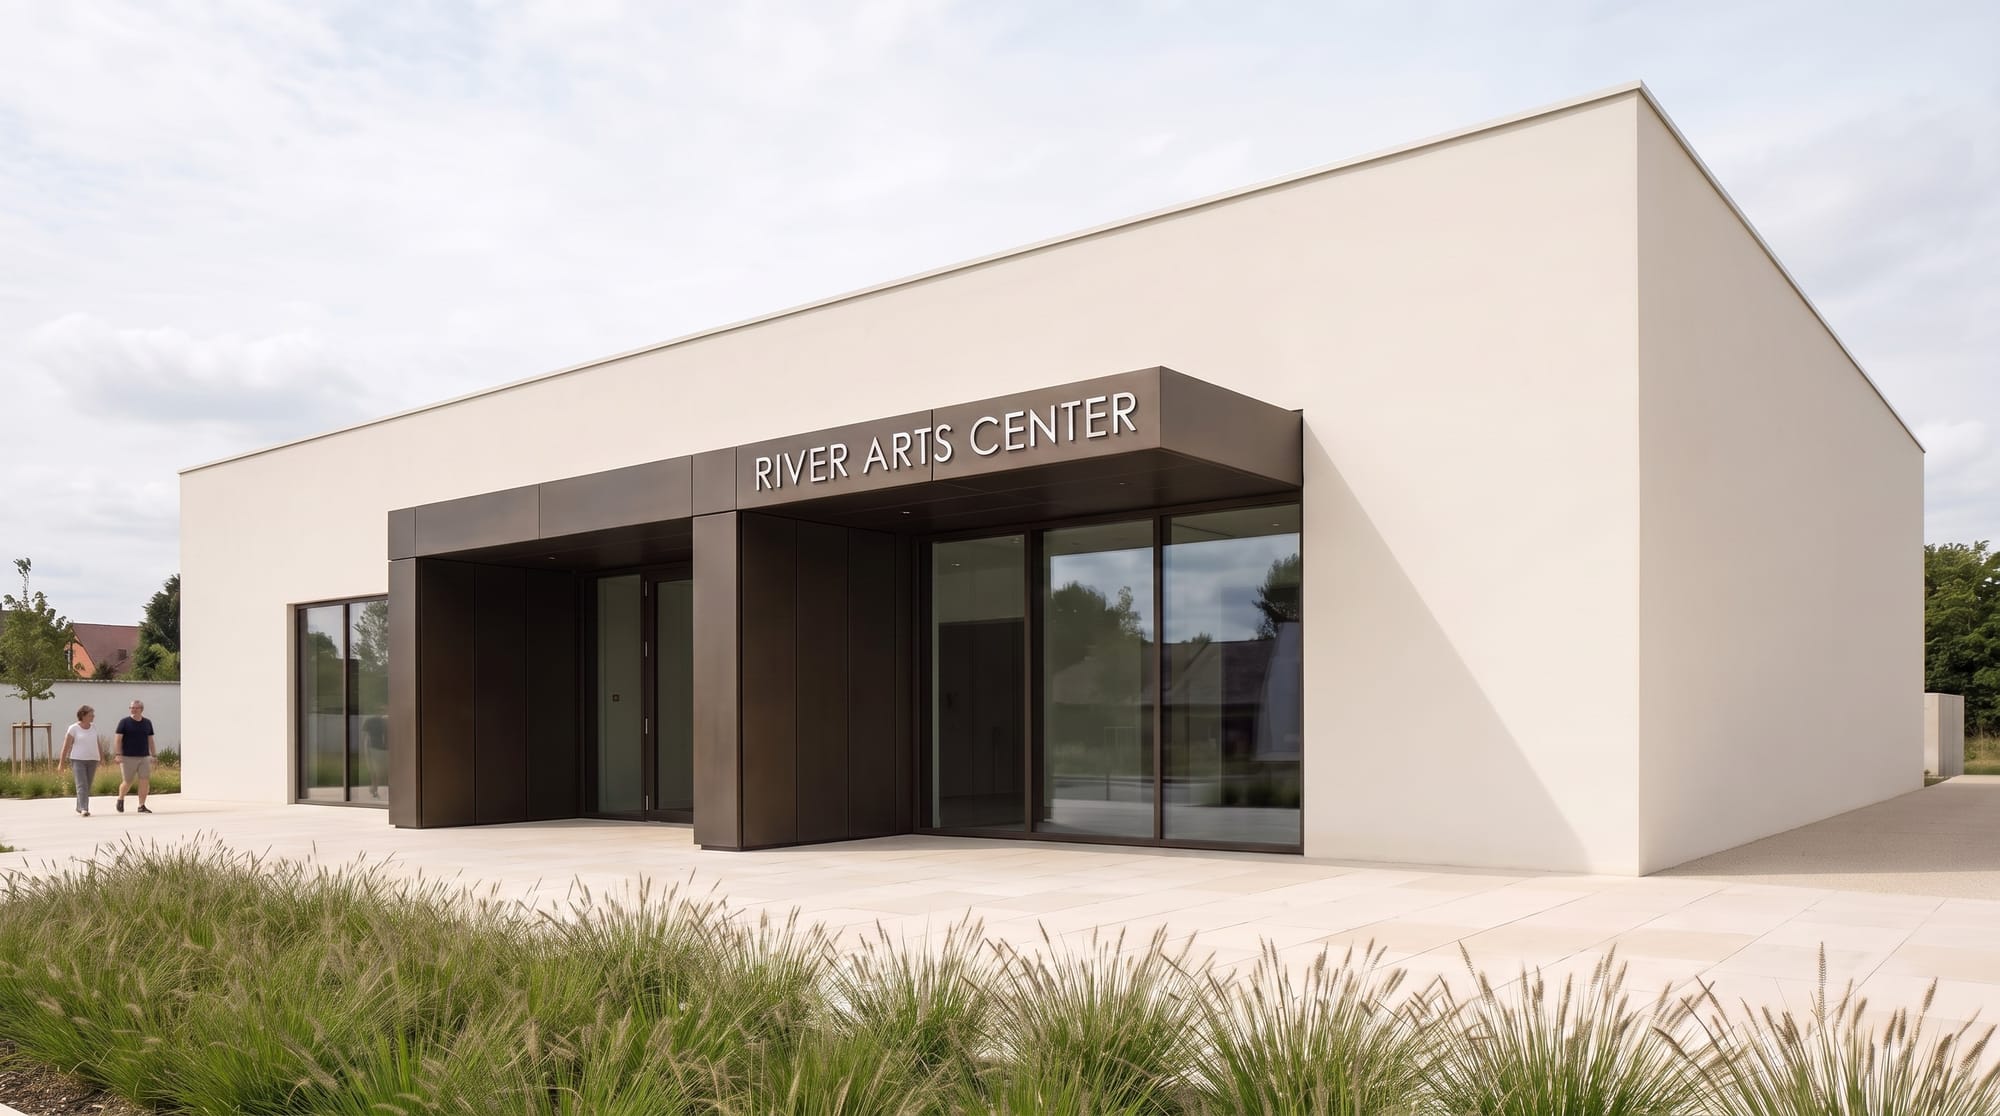
Image 1 is the primary image. Add the exact text "RIVER ARTS CENTER" to the front vertical face of the dark bronze entrance canopy directly above the central glazed entrance. Set the complete name on one line in uppercase brushed aluminum sans serif letters. Center the sign directly over the central entrance doors. Keep the lettering modest in scale with generous dark bronze fascia visible above, below, and at both ends of the sign. Align the baseline with the lower edge of the canopy. Render the letters as individually mounted metal characters with restrained depth, soft contact shadows, and reflections that match the existing daylight. Preserve the building geometry, entrance canopy, glazing, materials, paving, planting, people, camera position, perspective, crop, lighting, shadows, reflections, and photographic character from Image 1. The finished photograph contains this sign as the only added element.
Localization
When localizing text in an image, prepare and approve the translated copy before generating. Include the finished translation exactly as it should appear. Do not ask Nano Banana Pro to translate the text for you.
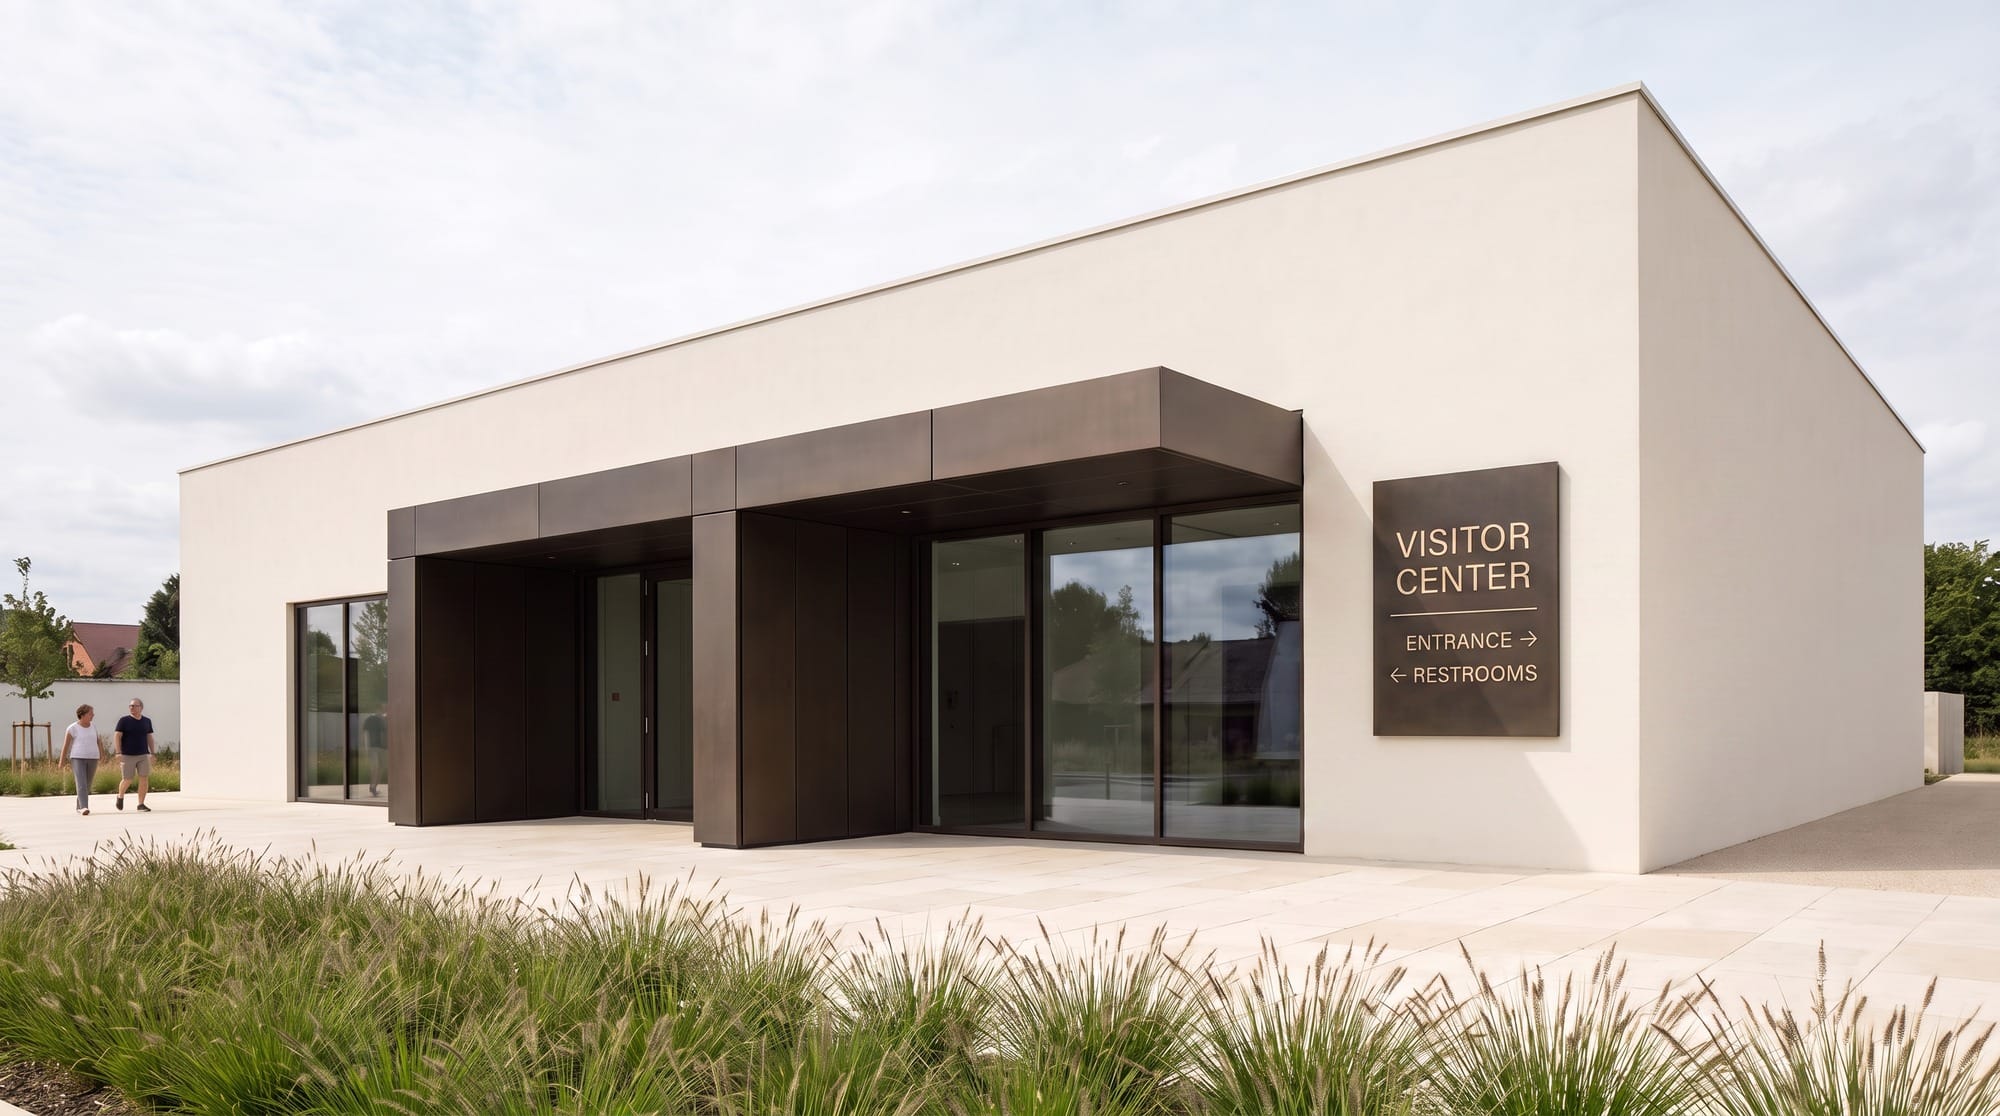
Use Image 1 as the primary image. Change only the text on the wayfinding sign. Replace "VISITOR CENTER" with: "ศูนย์บริการนักท่องเที่ยว" Replace "ENTRANCE" with: "ทางเข้า" Replace "RESTROOMS" with: "ห้องน้ำ" Use the Thai copy exactly as written. Preserve the sign panel, text hierarchy, divider line, arrows, colors, placement, background, architecture, camera, lighting, and all other parts of Image 1. Adjust the spacing and line breaks only as needed to make the Thai text clear and properly balanced within the existing sign.
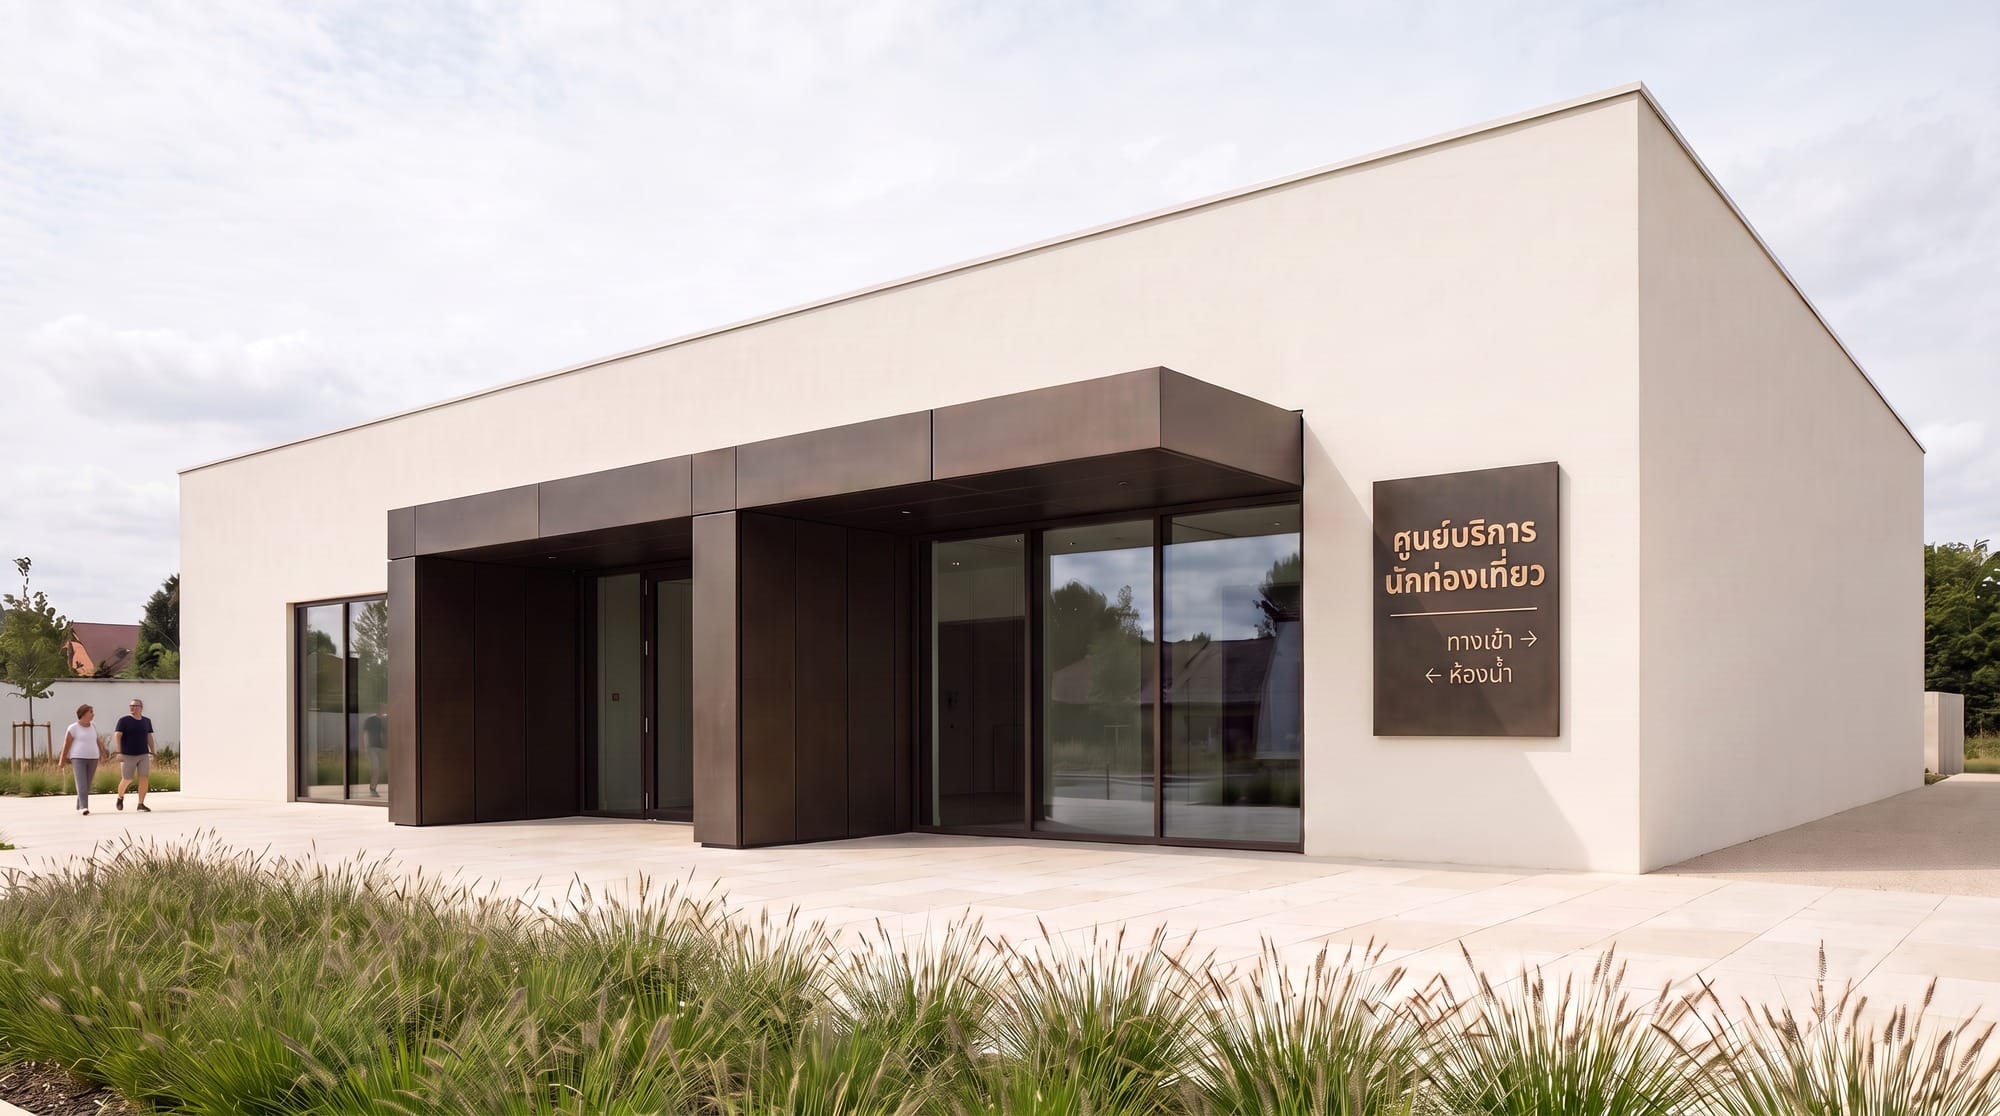
Review every character, line break, arrow, and label before using a localized image. If any text is incorrect, use the current image as Image 1 in a new RunDiffusion call and request only the necessary text correction.
Verified Context Example
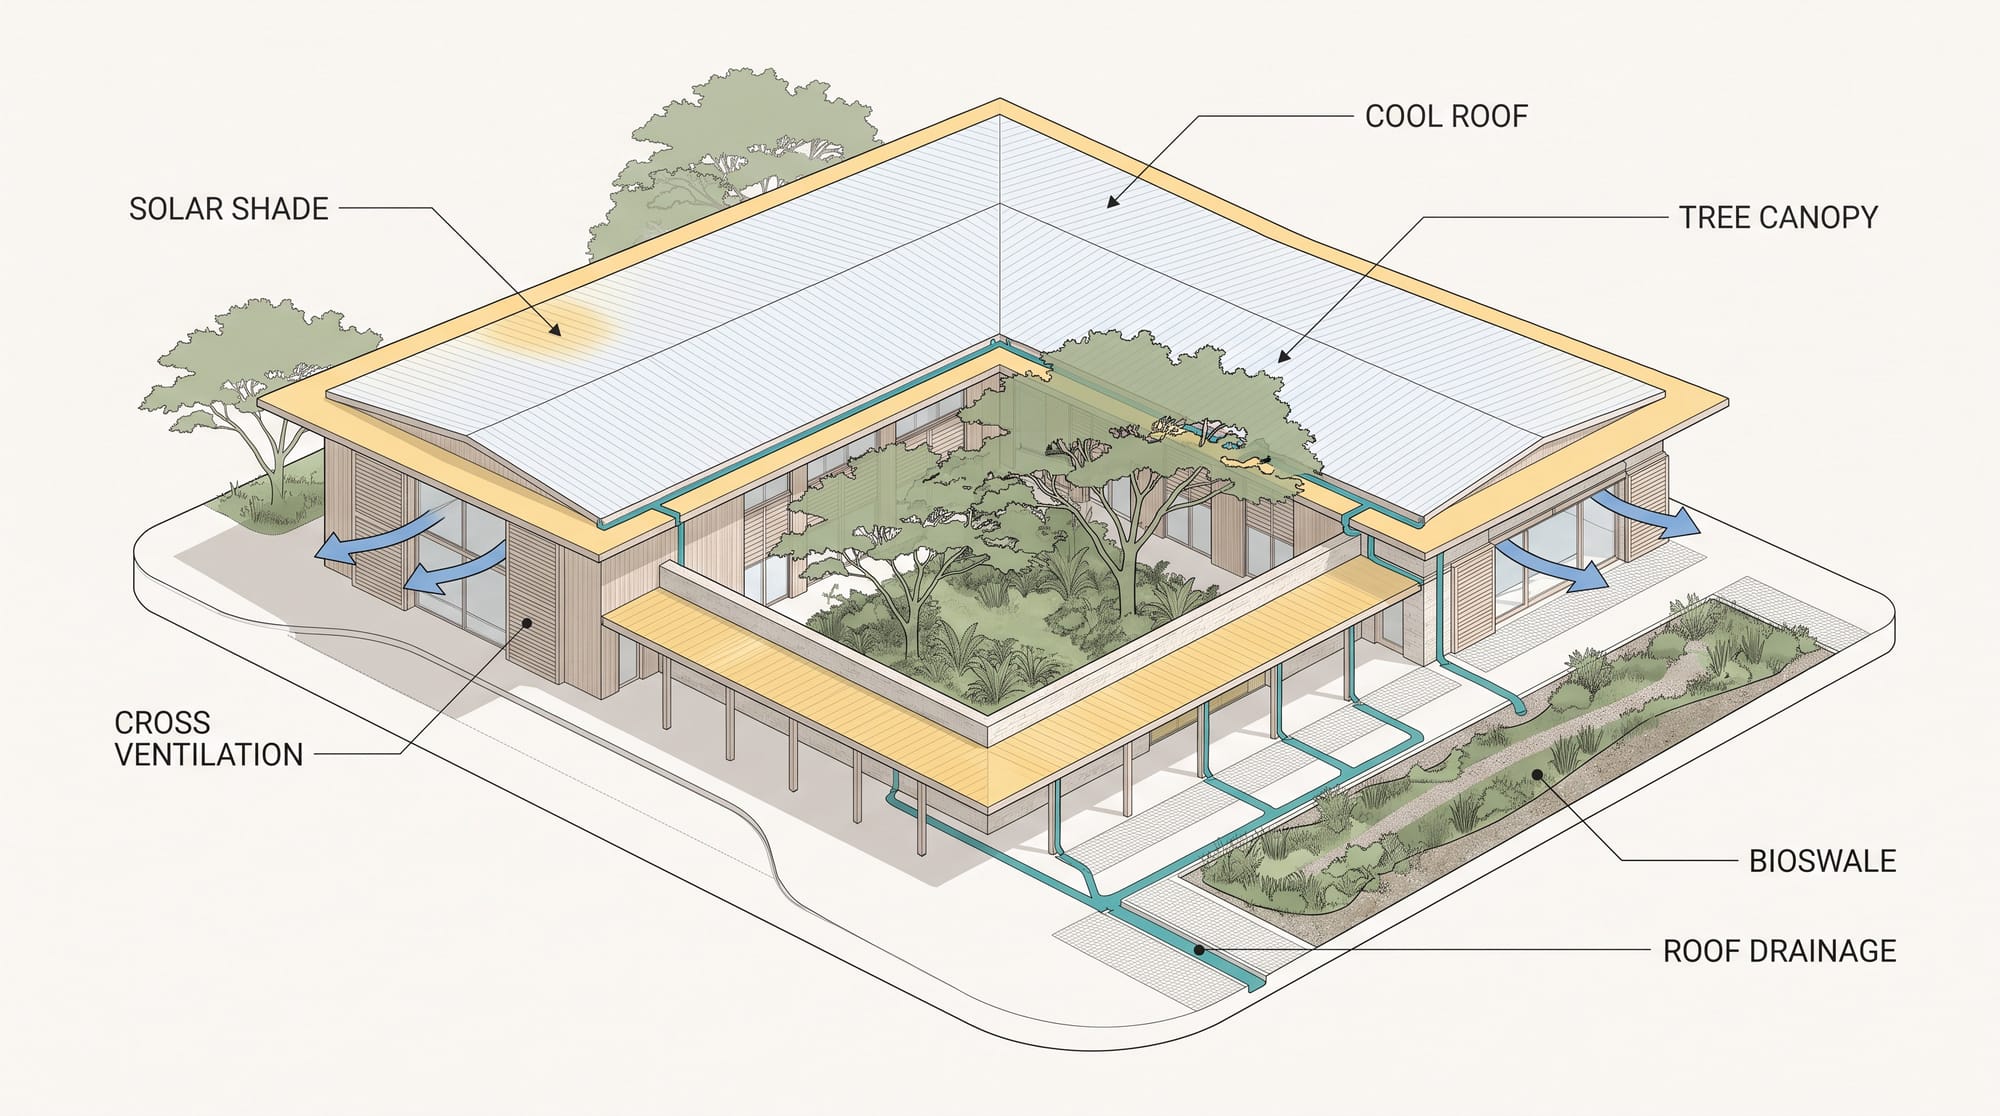
Verified context means deciding which design information is approved before generation, then translating it into direct visual instructions. In this example, the image communicates six conceptual strategies on one courtyard building: solar shade, cross ventilation, a cool roof, tree canopy, a bioswale, and roof drainage. The prompt specifies the exact building view, visible systems, diagram colors, arrows, and labels without adding statistics, code requirements, or performance claims. The result should be reviewed as a conceptual architectural communication graphic, not as verified project performance.
Create a clean architectural climate strategy infographic showing one contemporary low rise civic building. Use a three quarter axonometric view of the complete building and its immediate landscape on a clean warm white background. Arrange the building around a planted central courtyard. Show broad light colored roof planes, deep overhangs with warm yellow shading accents, a long covered walkway across the foreground, wood toned exterior walls, large openings on both side wings, mature trees within and around the courtyard, and a planted bioswale along the front right edge. Use refined architectural linework, soft neutral materials, restrained color, and a clear presentation style. Show cross ventilation with large blue arrows at openings on the left and right sides of the building. Show roof drainage as a visible teal system following roof edges, downspouts, and ground channels toward the bioswale. Use muted green for the tree canopy and bioswale. Add exactly these six labels, each once: "SOLAR SHADE" "CROSS VENTILATION" "COOL ROOF" "TREE CANOPY" "BIOSWALE" "ROOF DRAINAGE" Place the labels around the outside of the building and connect each one to the correct feature with a simple black leader line or arrow. Render every label exactly as written with clear uppercase black sans serif typography. Keep this as one integrated building diagram. Do not add a title, location name, statistics, citations, dimensions, legends, extra labels, logos, separate detail panels, or other text.
Context Review Checklist
- Confirm that the approved context directly supports each fact or statistic used in the image.
- Separate measured climate data from design recommendations or illustrative concepts.
- Check dates, units, location, seasonal assumptions, and any translated labels.
- Remove unsupported precision rather than allowing the graphic to imply certainty.
- Keep supporting documentation in your project records, even when the image itself remains visually simple.
6. Build the Image in Focused Passes
On RunDiffusion, every generation is a new call without conversational history. Focused passes therefore mean using the strongest current image as the base for the next edit and writing a complete, self-contained instruction each time. Reattach any required references, restate what must remain unchanged, and lock major decisions before adding presentation polish.
RunDiffusion workflow: Generate or upload Image 1, review it, and use circles, boxes, arrows, lines, outlines, colors, numbers, letters, or labels to mark source and destination areas where useful. Submit Image 1 and every required supporting image for the next focused edit. Repeat this process until your goals are reached.
Artifacts
Repeated edits can occasionally introduce small artifacts, distorted pixels, or softened details. You can often correct them with a generative upscaler such as Topaz Generative Upscaler or Magnific Upscaler, or with a focused pass in ChatGPT Image 2.0. Another option is to composite the successful edited area over the last clean source in Photoshop, Krita, or your preferred image editor. Erase everything except the corrected area, merge the layers, and use that clean composite as the next base image in Nano Banana Pro. This approach keeps successful edits while limiting the degradation that can accumulate across repeated generations.
Focused Follow-Ups
Image 1 is the primary image. Create a photorealistic exterior architectural photograph of the same contemporary pavilion. Change only the pale board formed concrete on the main front facade and the right return facade. Refine the surface into a visibly finer horizontal formwork pattern with narrower boards, closer spacing, and more consistent courses than Image 1. Keep every board horizontal. Retain subtle tie holes and construction joints aligned correctly across each facade plane. Give the concrete a matte mineral surface with restrained reflectance. Retain the existing pale gray color and subtle tonal variation while keeping highlights soft. Preserve the exact camera position, perspective, crop, image boundaries, building massing, roof, dark bronze canopy, glazing, paving, planting, people, lighting, shadow direction, and every material other than the pale concrete. Keep the roof apex, building edges, people, and foreground grass line in the same locations within the frame. Match the refined concrete to the existing perspective, scale, edges, shadows, and photographic grain. Limit the edit to the pale concrete surface while every other part of Image 1 remains unchanged.
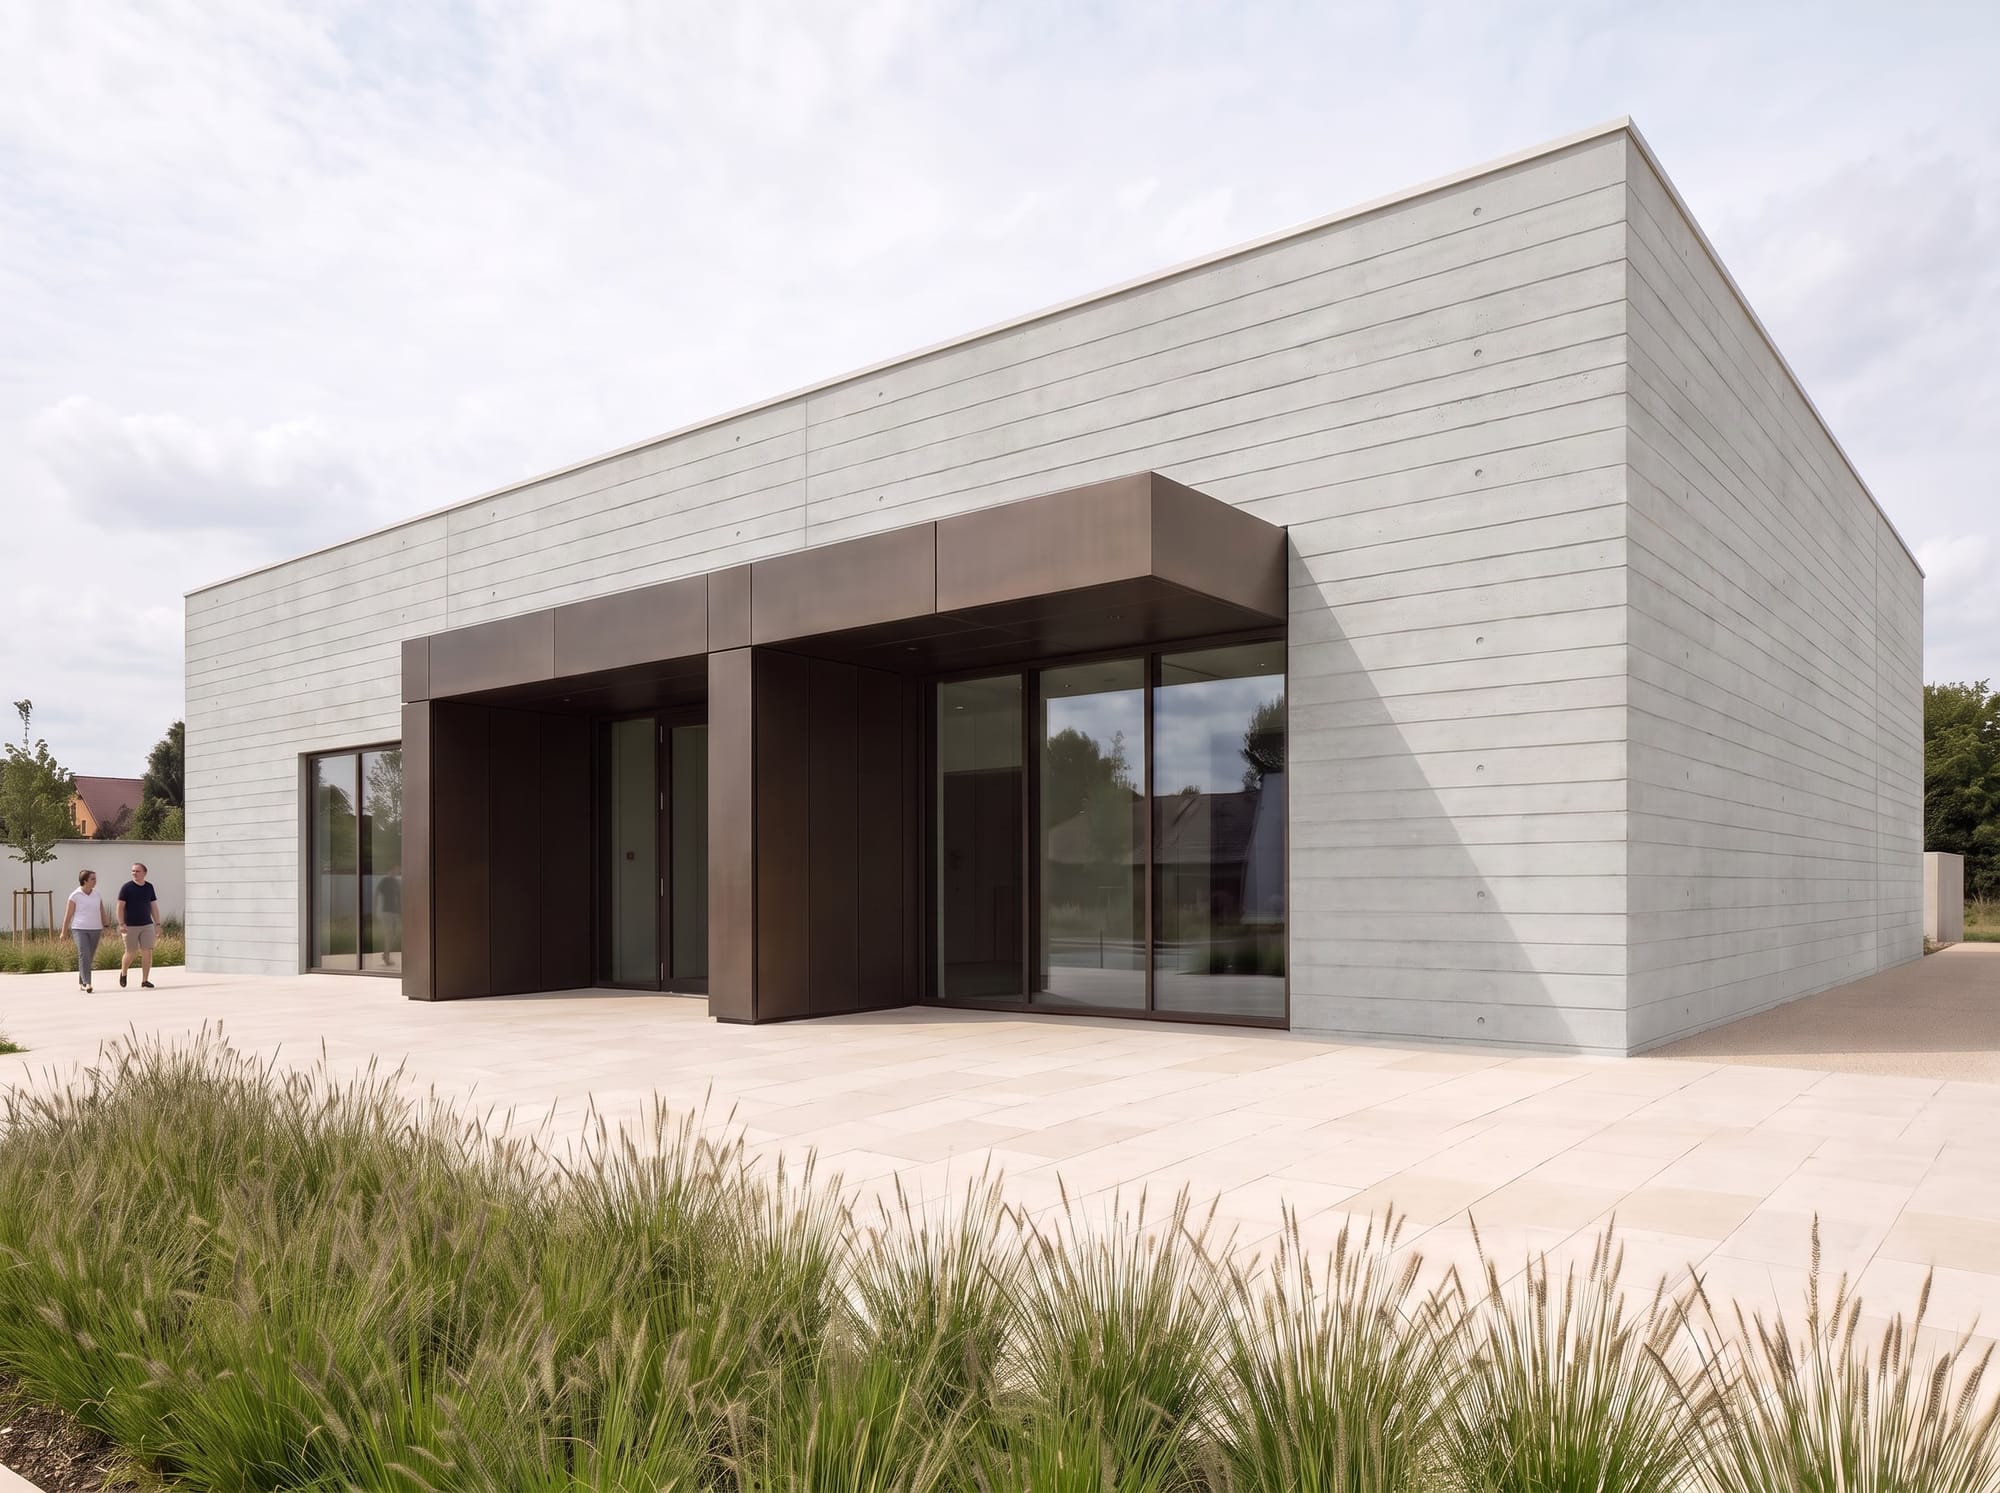
Image 1 is the primary image. Remove two foreground people and leave a calm, open area of uninterrupted paving around the entrance. Preserve the architecture, camera, crop, materials, lighting, and all other people in Image 1.
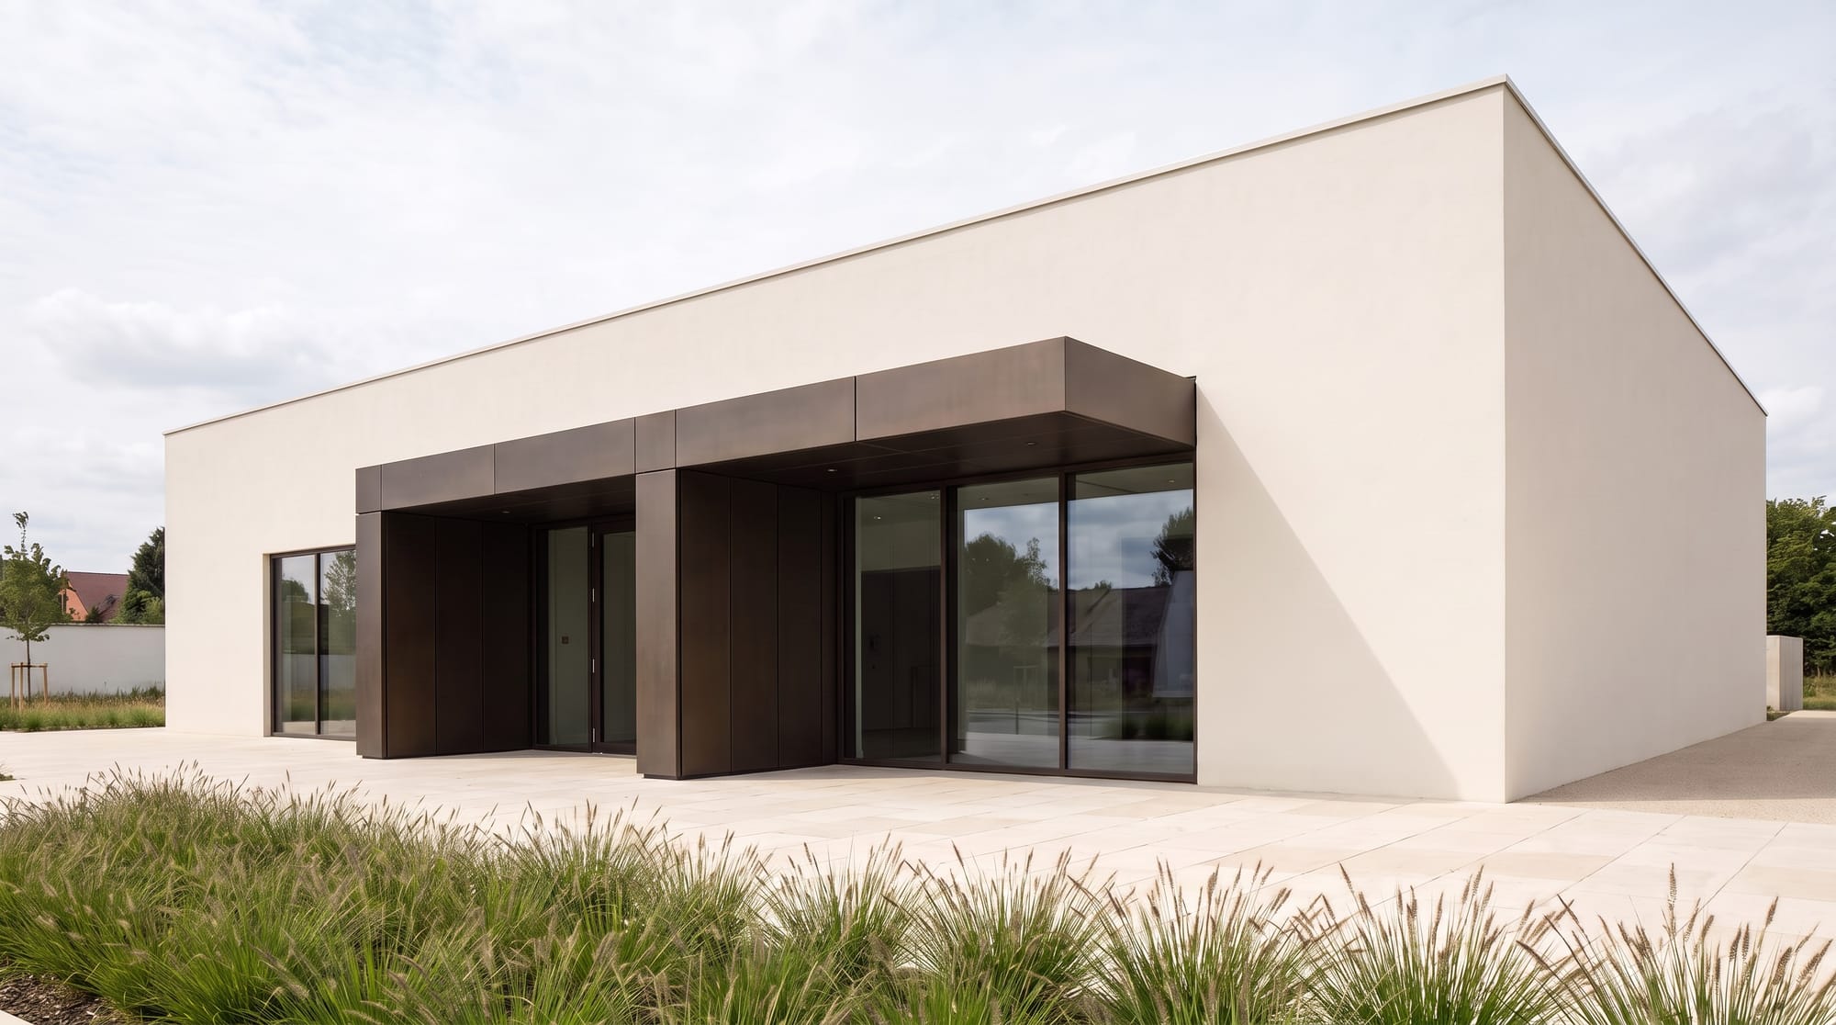
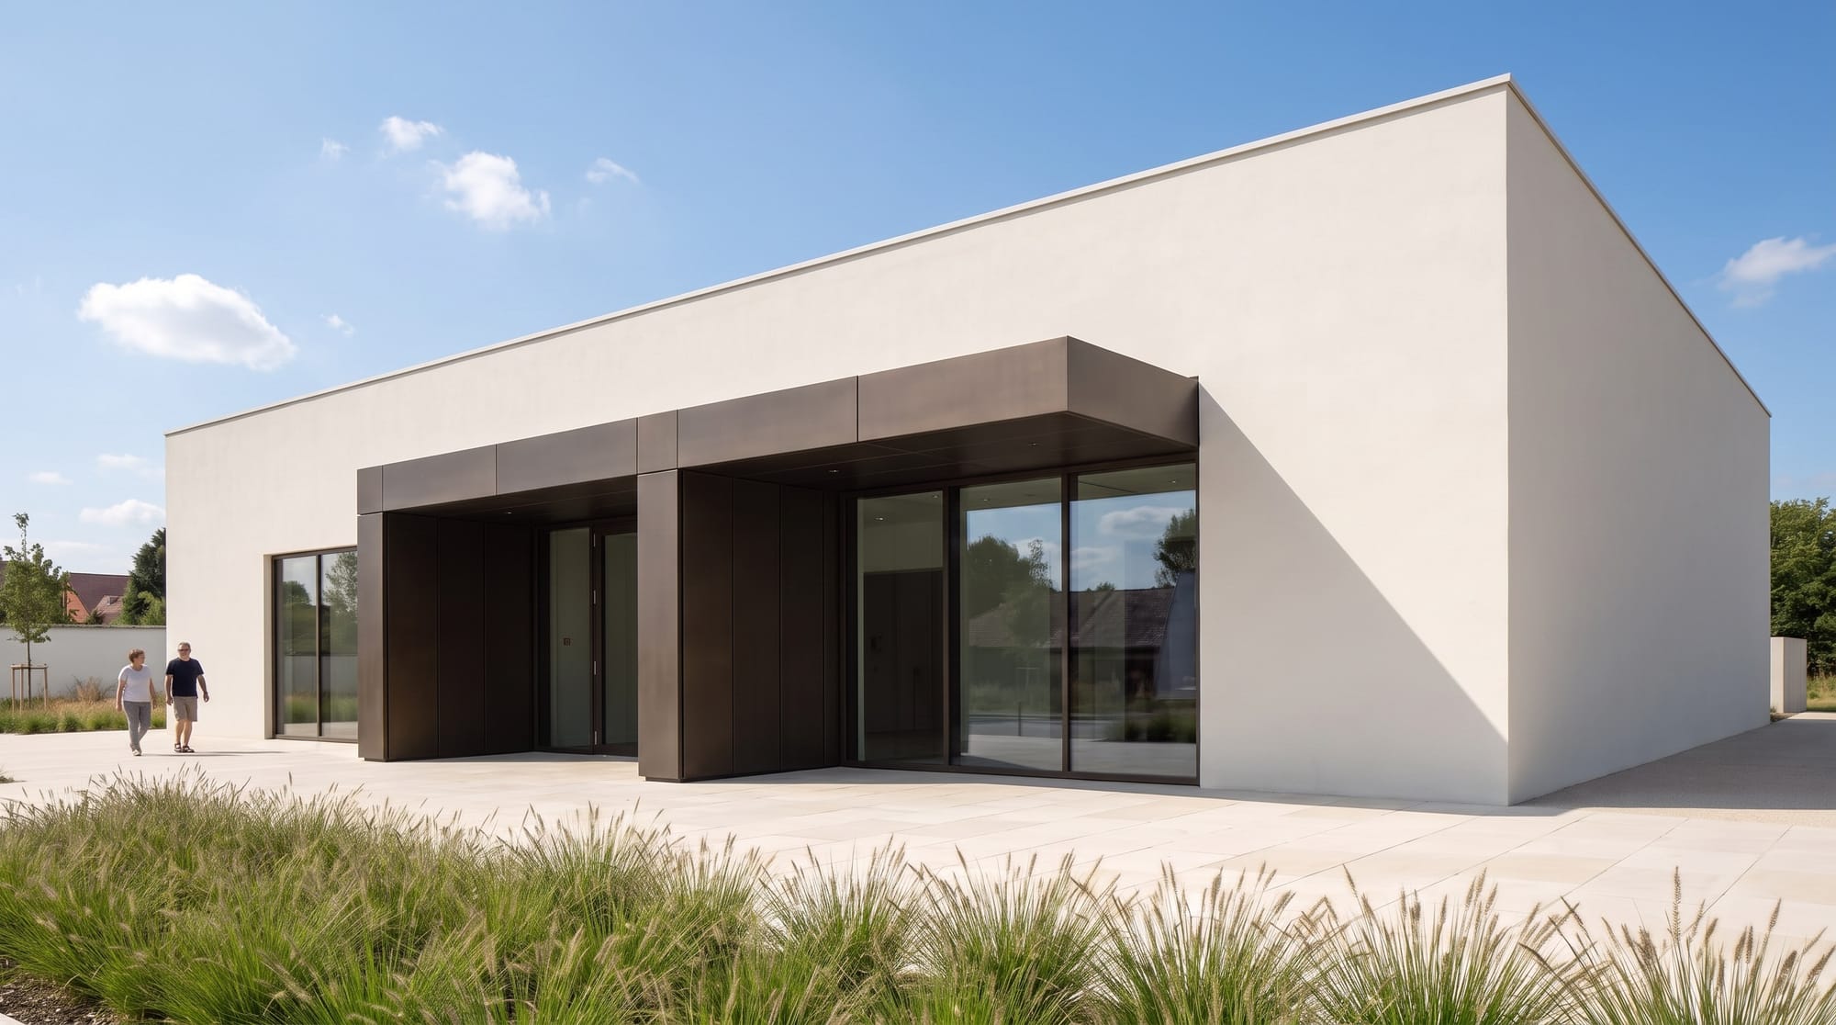
Image 1 is the primary image. Create a photorealistic exterior architectural photograph of the same contemporary pavilion. Change only the light and weather. Replace the blue sky with continuous pale gray cloud cover and change the scene to bright, soft overcast daylight. Replace the crisp directional shadows with broad soft shadows directly beneath the entrance canopy, people, and foreground grasses. Keep the facade and paving evenly illuminated with gentle tonal gradients. Retain softened glazing reflections. Maintain the same neutral color balance and overall exposure as Image 1. Preserve the exact building geometry, roof, openings, materials, canopy, glazing, paving, planting, number and positions of people, camera position, perspective, crop, image boundaries, and complete composition from Image 1.
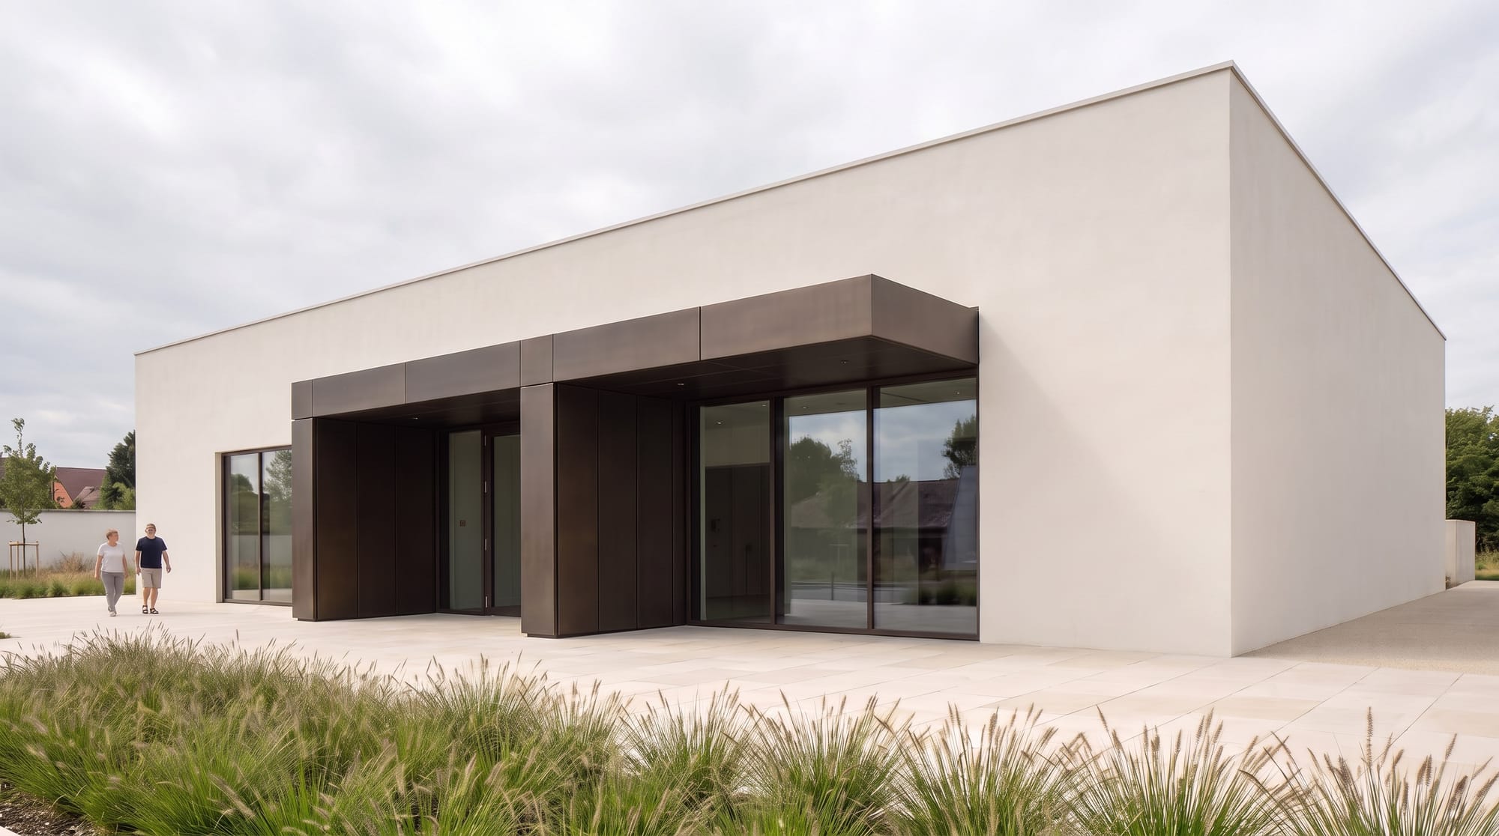
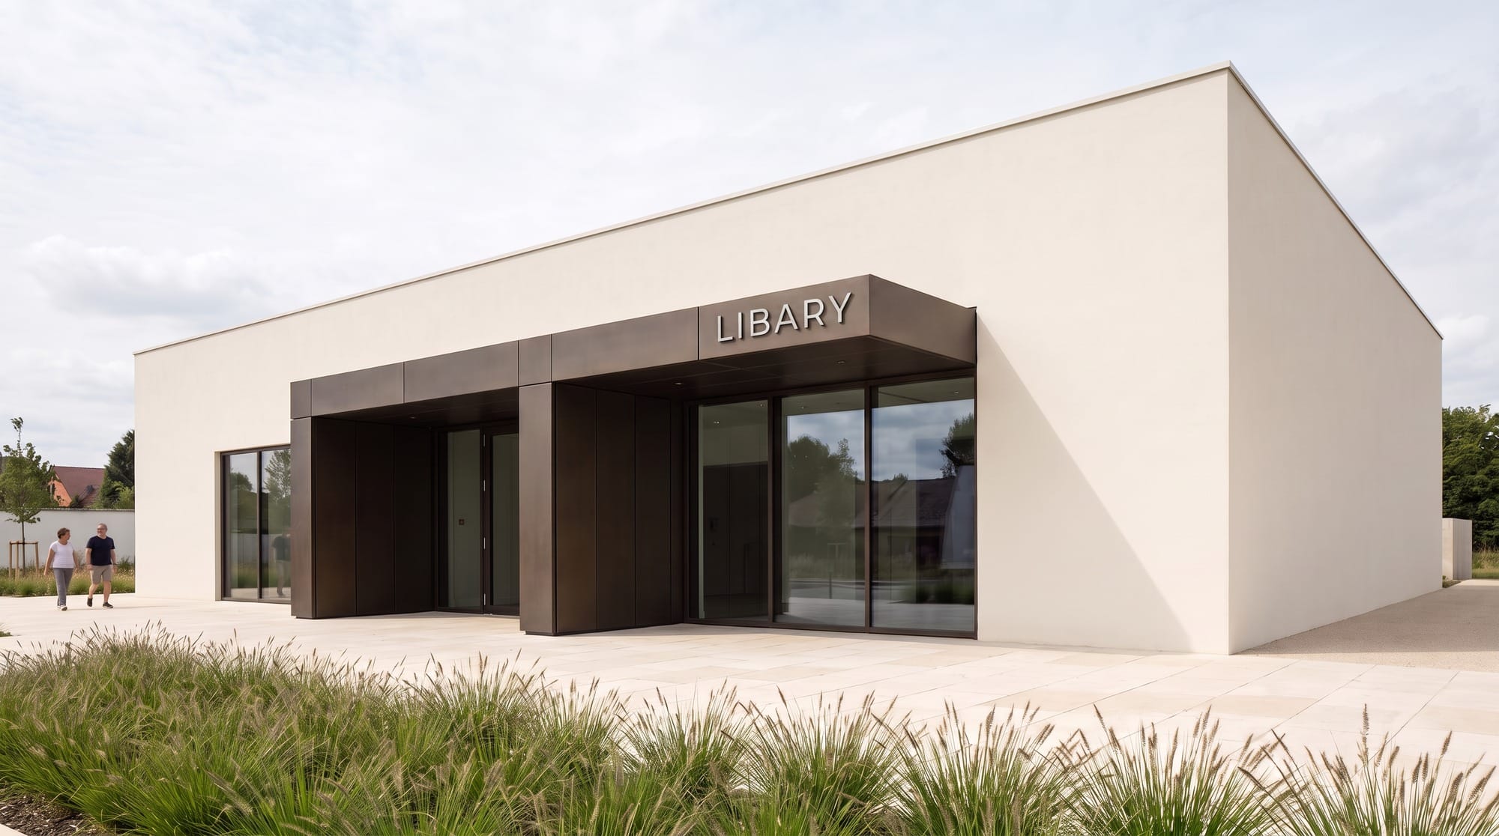
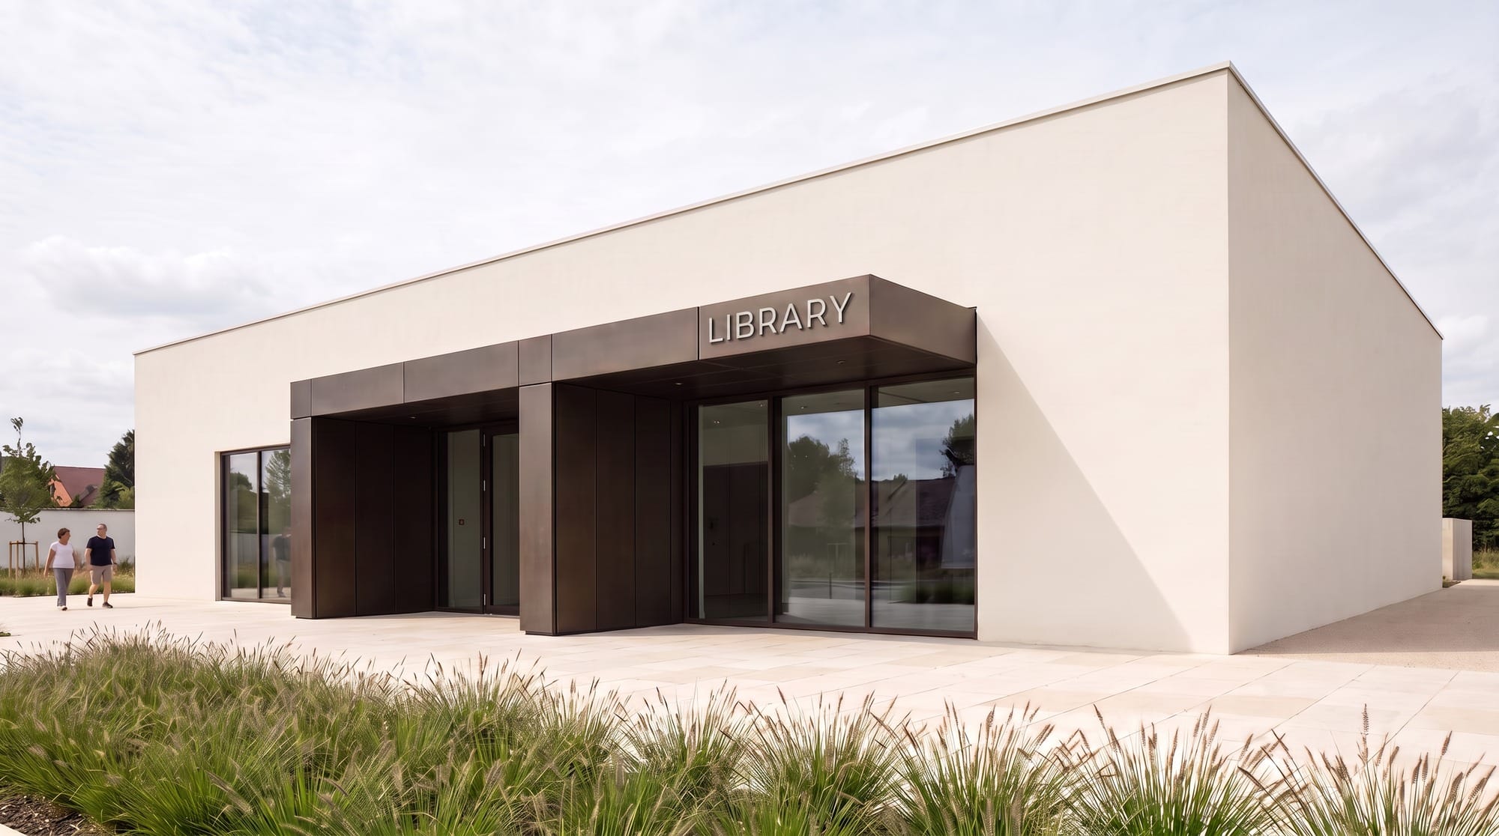
Image 1 is the primary image. Correct only the misspelled entrance sign so it reads exactly "LIBRARY". Preserve the complete scene, sign position, typography, materials, shadows, camera, and crop of Image 1.
When to Restart
Return to the last reliable image when repeated edits cause geometry, identity, or composition to drift. Submit that stronger source as the base for a new call, reattach any supporting references, and describe its protected features again. A clean reset from a reliable image is usually more effective than trying to reverse several compounded changes.
7. Applying the Framework Across Design Disciplines
Architecture remains the primary focus of this guide, but Nano Banana Pro's natural-language generation and editing approach also supports closely related creative work. The core structure stays consistent; the visible decisions change by discipline.
Interior Design
Prompt formula: room type + spatial layout + fixed architectural elements + furniture + materials + lighting direction + viewpoint + palette + styling details + elements to preserve
Create an editorial interior photograph of a compact urban apartment living room. The left wall is continuous floor to ceiling glazing that extends directly from the finished oak floor to the underside of the flat ceiling. Divide the glazing into four tall bays with slim dark bronze mullions. Include exactly one exposed rectangular concrete structural column at the right third of the room. Keep every other structural surface finished in warm white lime plaster. Finish the floor in natural oak. Place a low three module oatmeal sofa centered on the rear wall. Place two sculptural lounge chairs facing the sofa with a pale rectangular travertine coffee table centered between them. Mount a slim floating oak media cabinet on the right wall opposite the seating. Place one muted rust textile on the sofa. Keep an open circulation aisle between the glazing and the seating, plus a clear route from the foreground to the doorway at the rear right. All furniture must be correctly scaled and must not obstruct either route. Position the camera at 1.25 meters above the floor, centered on the seating group. Use a 28 mm architectural lens with straight vertical lines. Show the complete left glazing wall, rear wall, single concrete column, seating group, and circulation aisle. Use soft late morning daylight entering through the glazing on the left. Retain exterior detail through the glass with balanced highlights. Keep the editorial styling limited to the specified architecture, furniture, finishes, and textile.
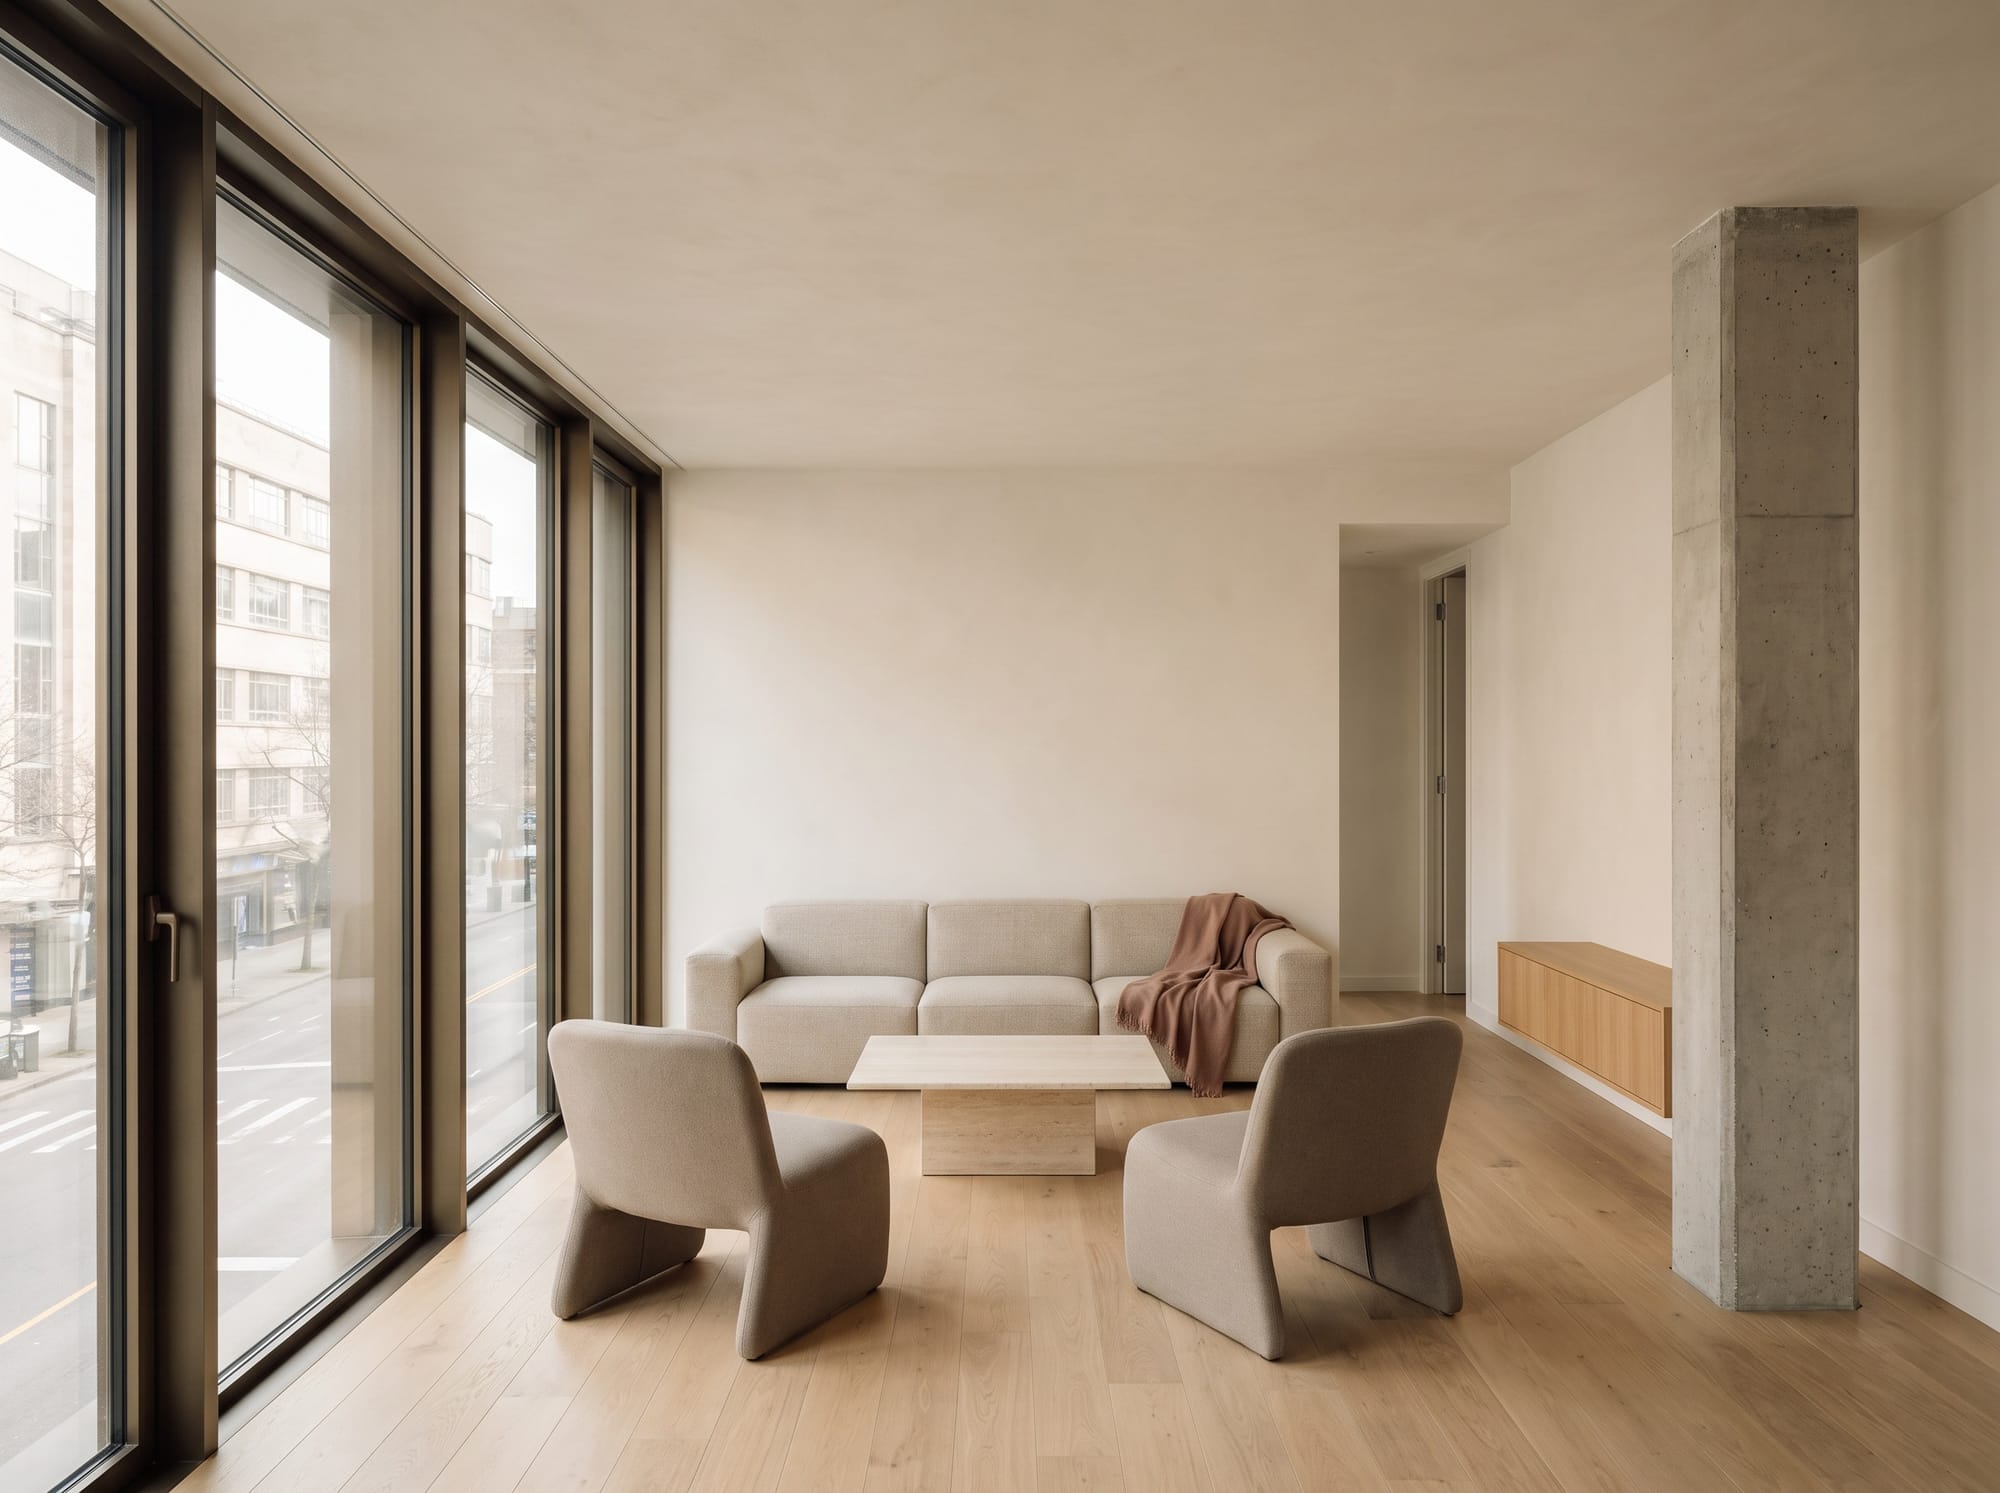
Interior priority: Protect the room shell before changing furniture, styling, materials, or lighting. Explicitly preserve windows, doors, built-ins, ceiling geometry, camera position, and circulation when they are design constraints.
Landscape Architecture
Prompt formula: site type + circulation hierarchy + grading or water strategy + planting communities + hardscape + program + season + light + viewpoint + atmosphere
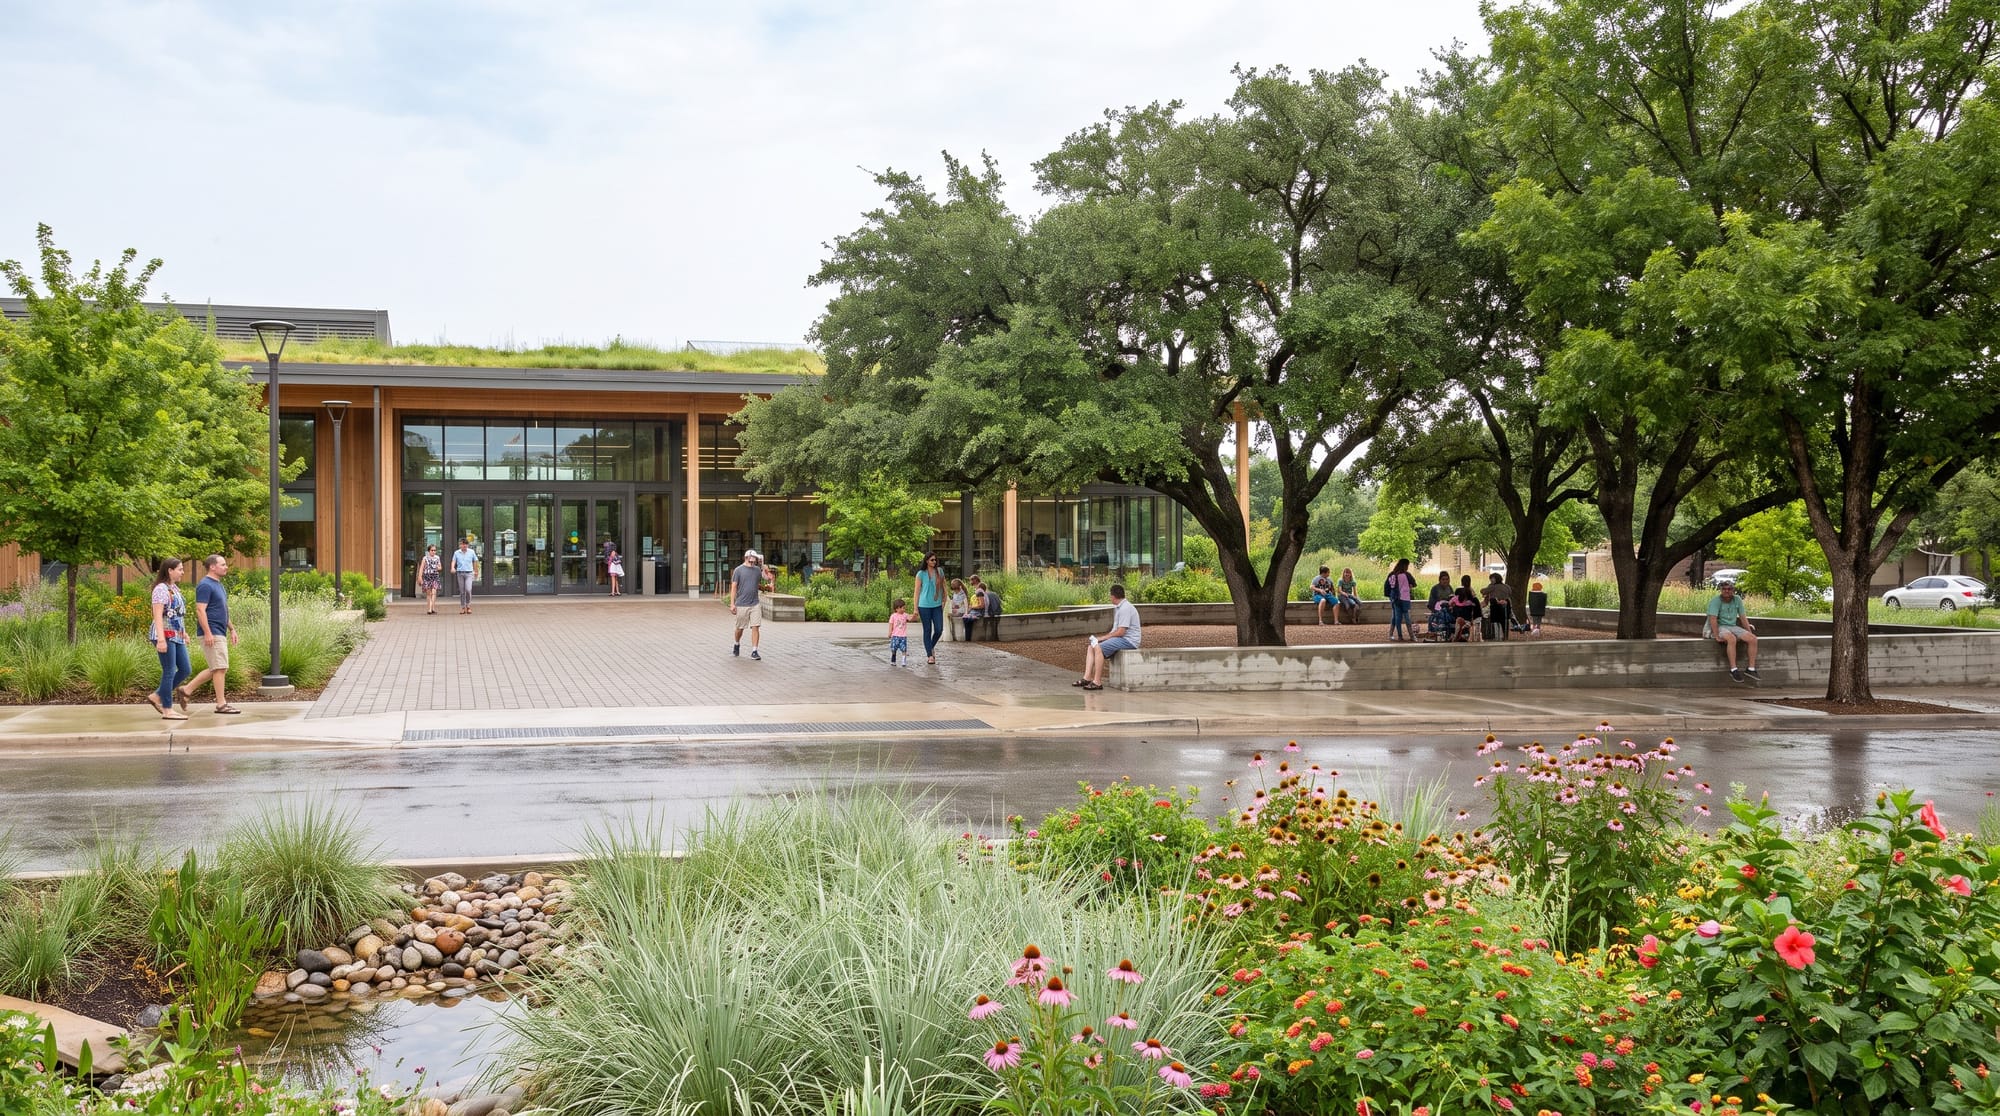
Create a competition-quality landscape visualization of a climate-resilient civic plaza. Organize a clear pedestrian route from the street to the library entrance, with a shaded gathering terrace on the right and a planted rain garden occupying the lower foreground. Use permeable warm-gray pavers, board-formed concrete seat walls, native canopy trees, silver-green grasses, and seasonal flowering plants suitable for a hot-humid climate. Show the rain garden as a functioning shallow planted basin with visible inlets, not as a decorative pond. Use a pedestrian-height wide composition in bright overcast daylight. Include small groups walking, sitting, and gathering beneath the trees. Keep all paths accessible and maintain clear sightlines to the entrance.
Landscape priority: Describe systems as well as appearance: circulation, grading, drainage, shade, habitat, planting structure, season, maintenance character, and the relationship between landscape and architecture.
Illustration
Prompt formula: deliverable + subject + narrative moment + composition + medium + mark-making + palette + lighting logic + text + exclusions
Create an editorial illustration for an article about cities adapting to extreme heat. Show a cross section like urban street where mature shade trees, arcades, reflective roofs, water sensitive planting, and active ground-floor spaces work together to cool the public realm. Use a sophisticated cut-paper and gouache style with simplified geometric forms, visible paper texture, restrained shadows, and a palette of terracotta, deep green, warm cream, and muted blue. Compose the image as a wide horizontal scene with people moving through several layers of shade. Keep the environmental ideas understandable without turning the image into a technical diagram. Do not include text.
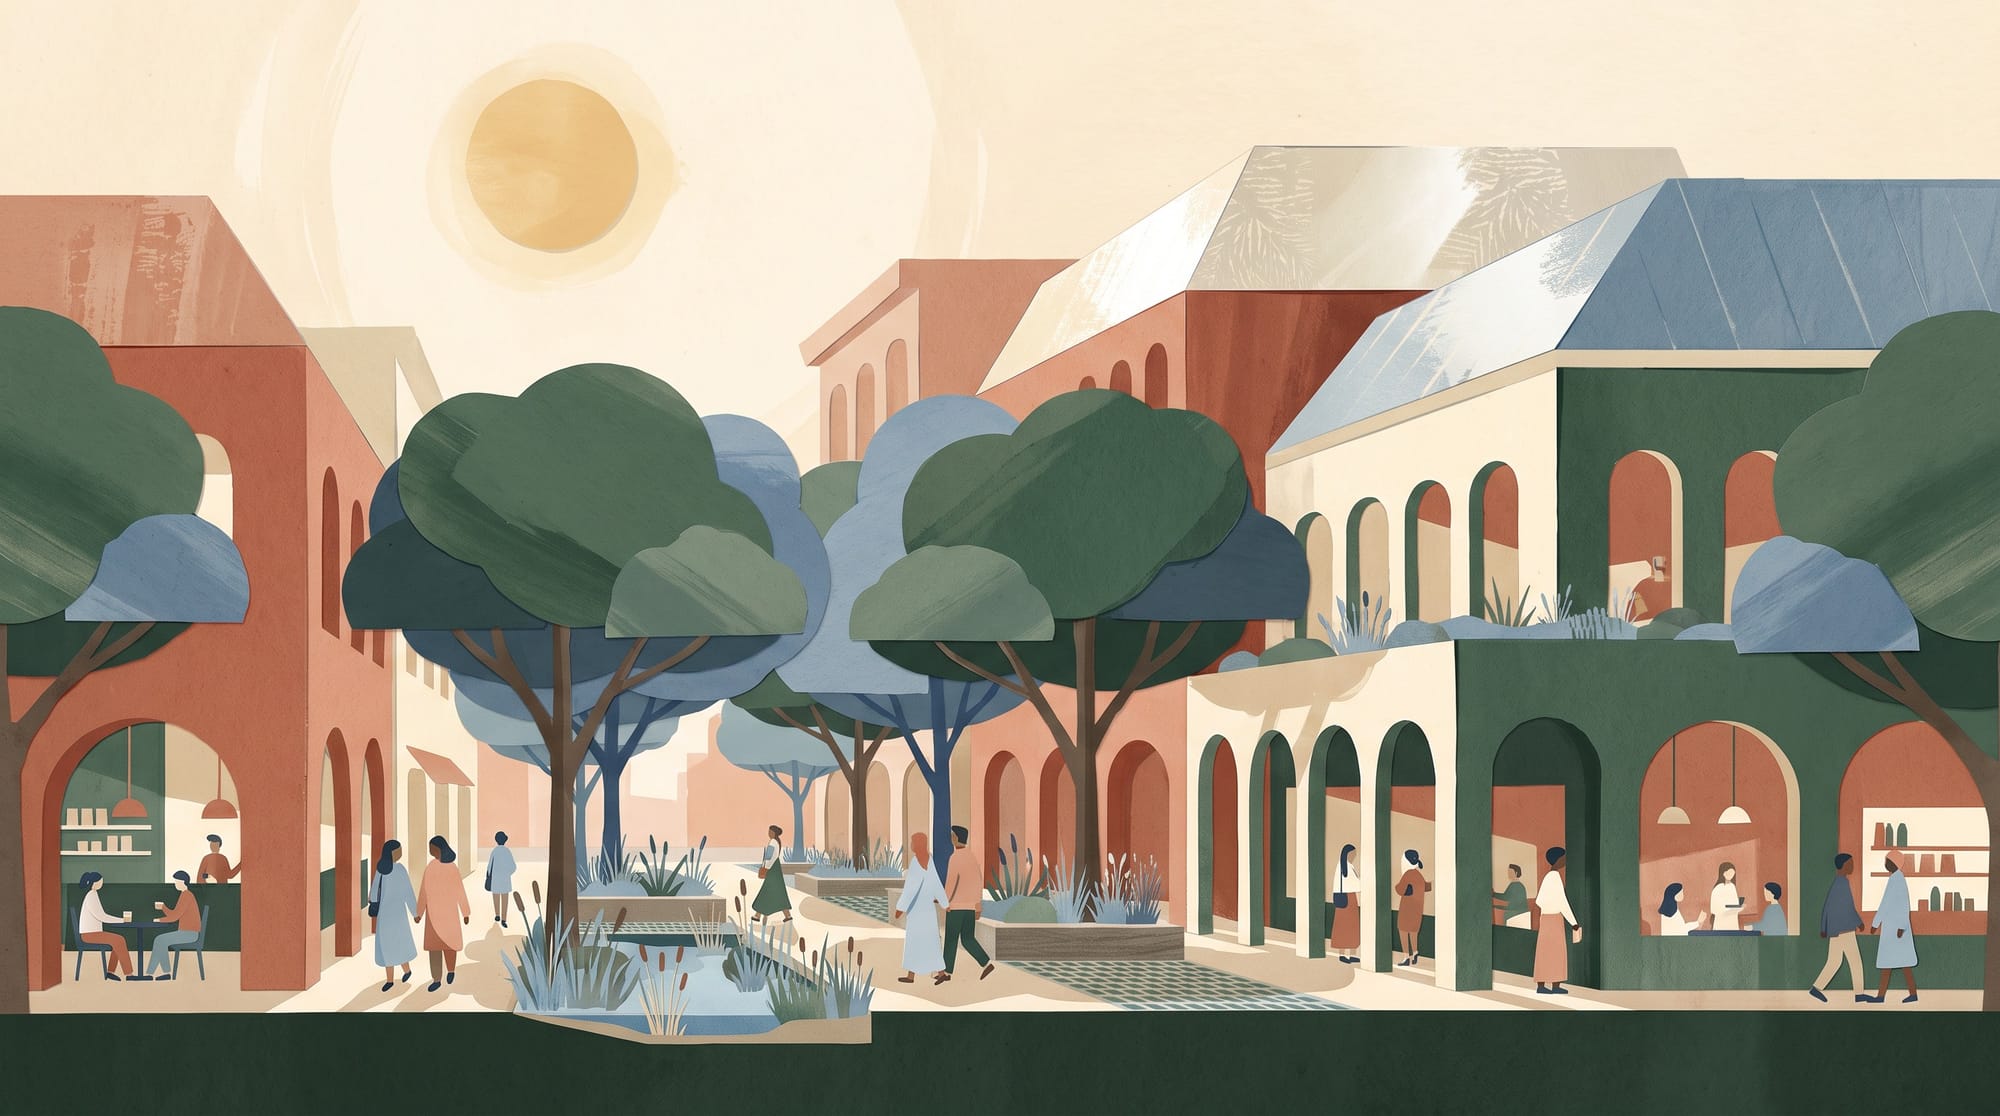
Illustration priority: Name the medium and its visible behavior. 'Illustrated' is vague; paper grain, ink contour, flat color, halftone, painterly edge, collage overlap, and line weight are concrete instructions.
Advertising and Campaign Visuals
Prompt formula: campaign objective + product or subject + audience + concept + composition + brand assets + exact copy + lighting + format + protected brand rules
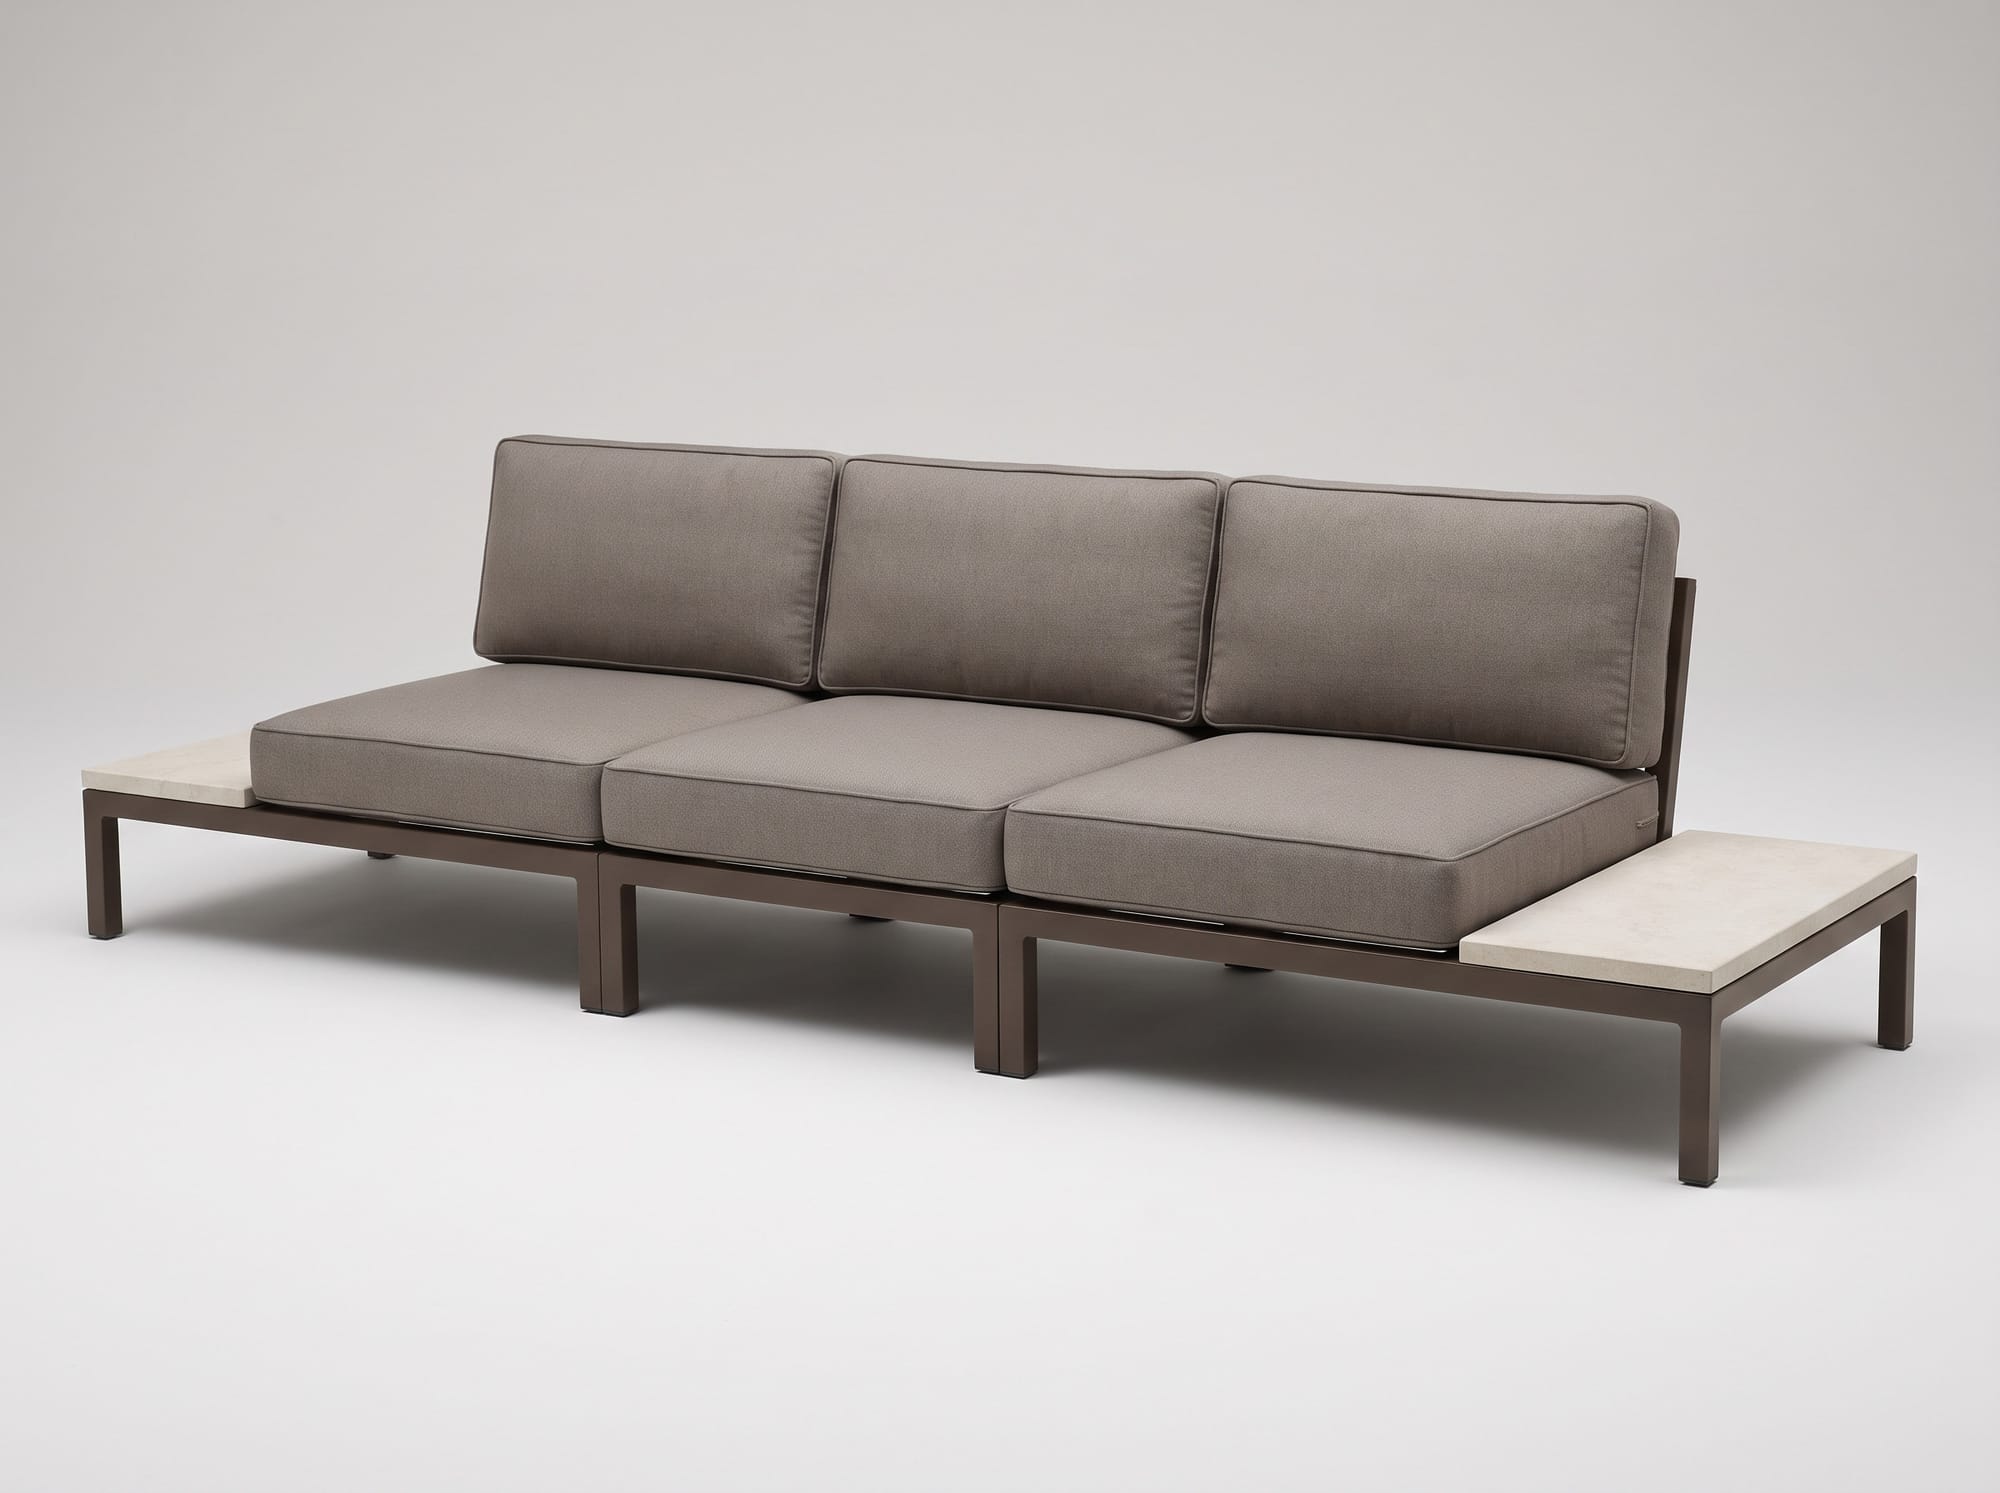

Create a polished launch advertisement for a modular outdoor seating collection aimed at architects and hospitality designers. Image 1 is the authoritative product image. Preserve the exact three seat modules, three back cushions, dark bronze frame and legs, cushion proportions, upholstery seams, warm gray fabric, and both pale limestone side tables. Show the complete, unobstructed left table and complete, unobstructed right table. Center the complete product in the lower middle of the advertisement. Show it from the same front three quarter viewpoint as Image 1 with every foot grounded. Make the seating collection the dominant focal point while leaving generous negative space above it and clear margins on both sides. Place the product in a contemporary courtyard with pale limestone paving, textured warm white plaster walls, sparse ornamental grasses, and warm late afternoon light. Use realistic contact shadows beneath every leg and table. Match the product perspective, material reflections, and lighting to the courtyard. Image 2 is the authoritative RunDiffusion logo. Place the complete logo once at the bottom center within a shallow dark navy footer. Give the logo comfortable clear space on every side. Preserve the exact purple symbol, white RunDiffusion wordmark, spelling, letter shapes, spacing, colors, proportions, and relationship between the symbol and wordmark. Place the exact headline "DESIGNED TO GATHER" at the top center in large uppercase geometric sans serif text. Place the exact subheading "Modular Outdoor Collection" directly below it in smaller regular weight text. Keep both lines within clear negative space above the product and architecture. Preserve the complete referenced furniture design and materials. The finished advertisement contains one product, one complete logo, the headline, and the subheading as its complete content.
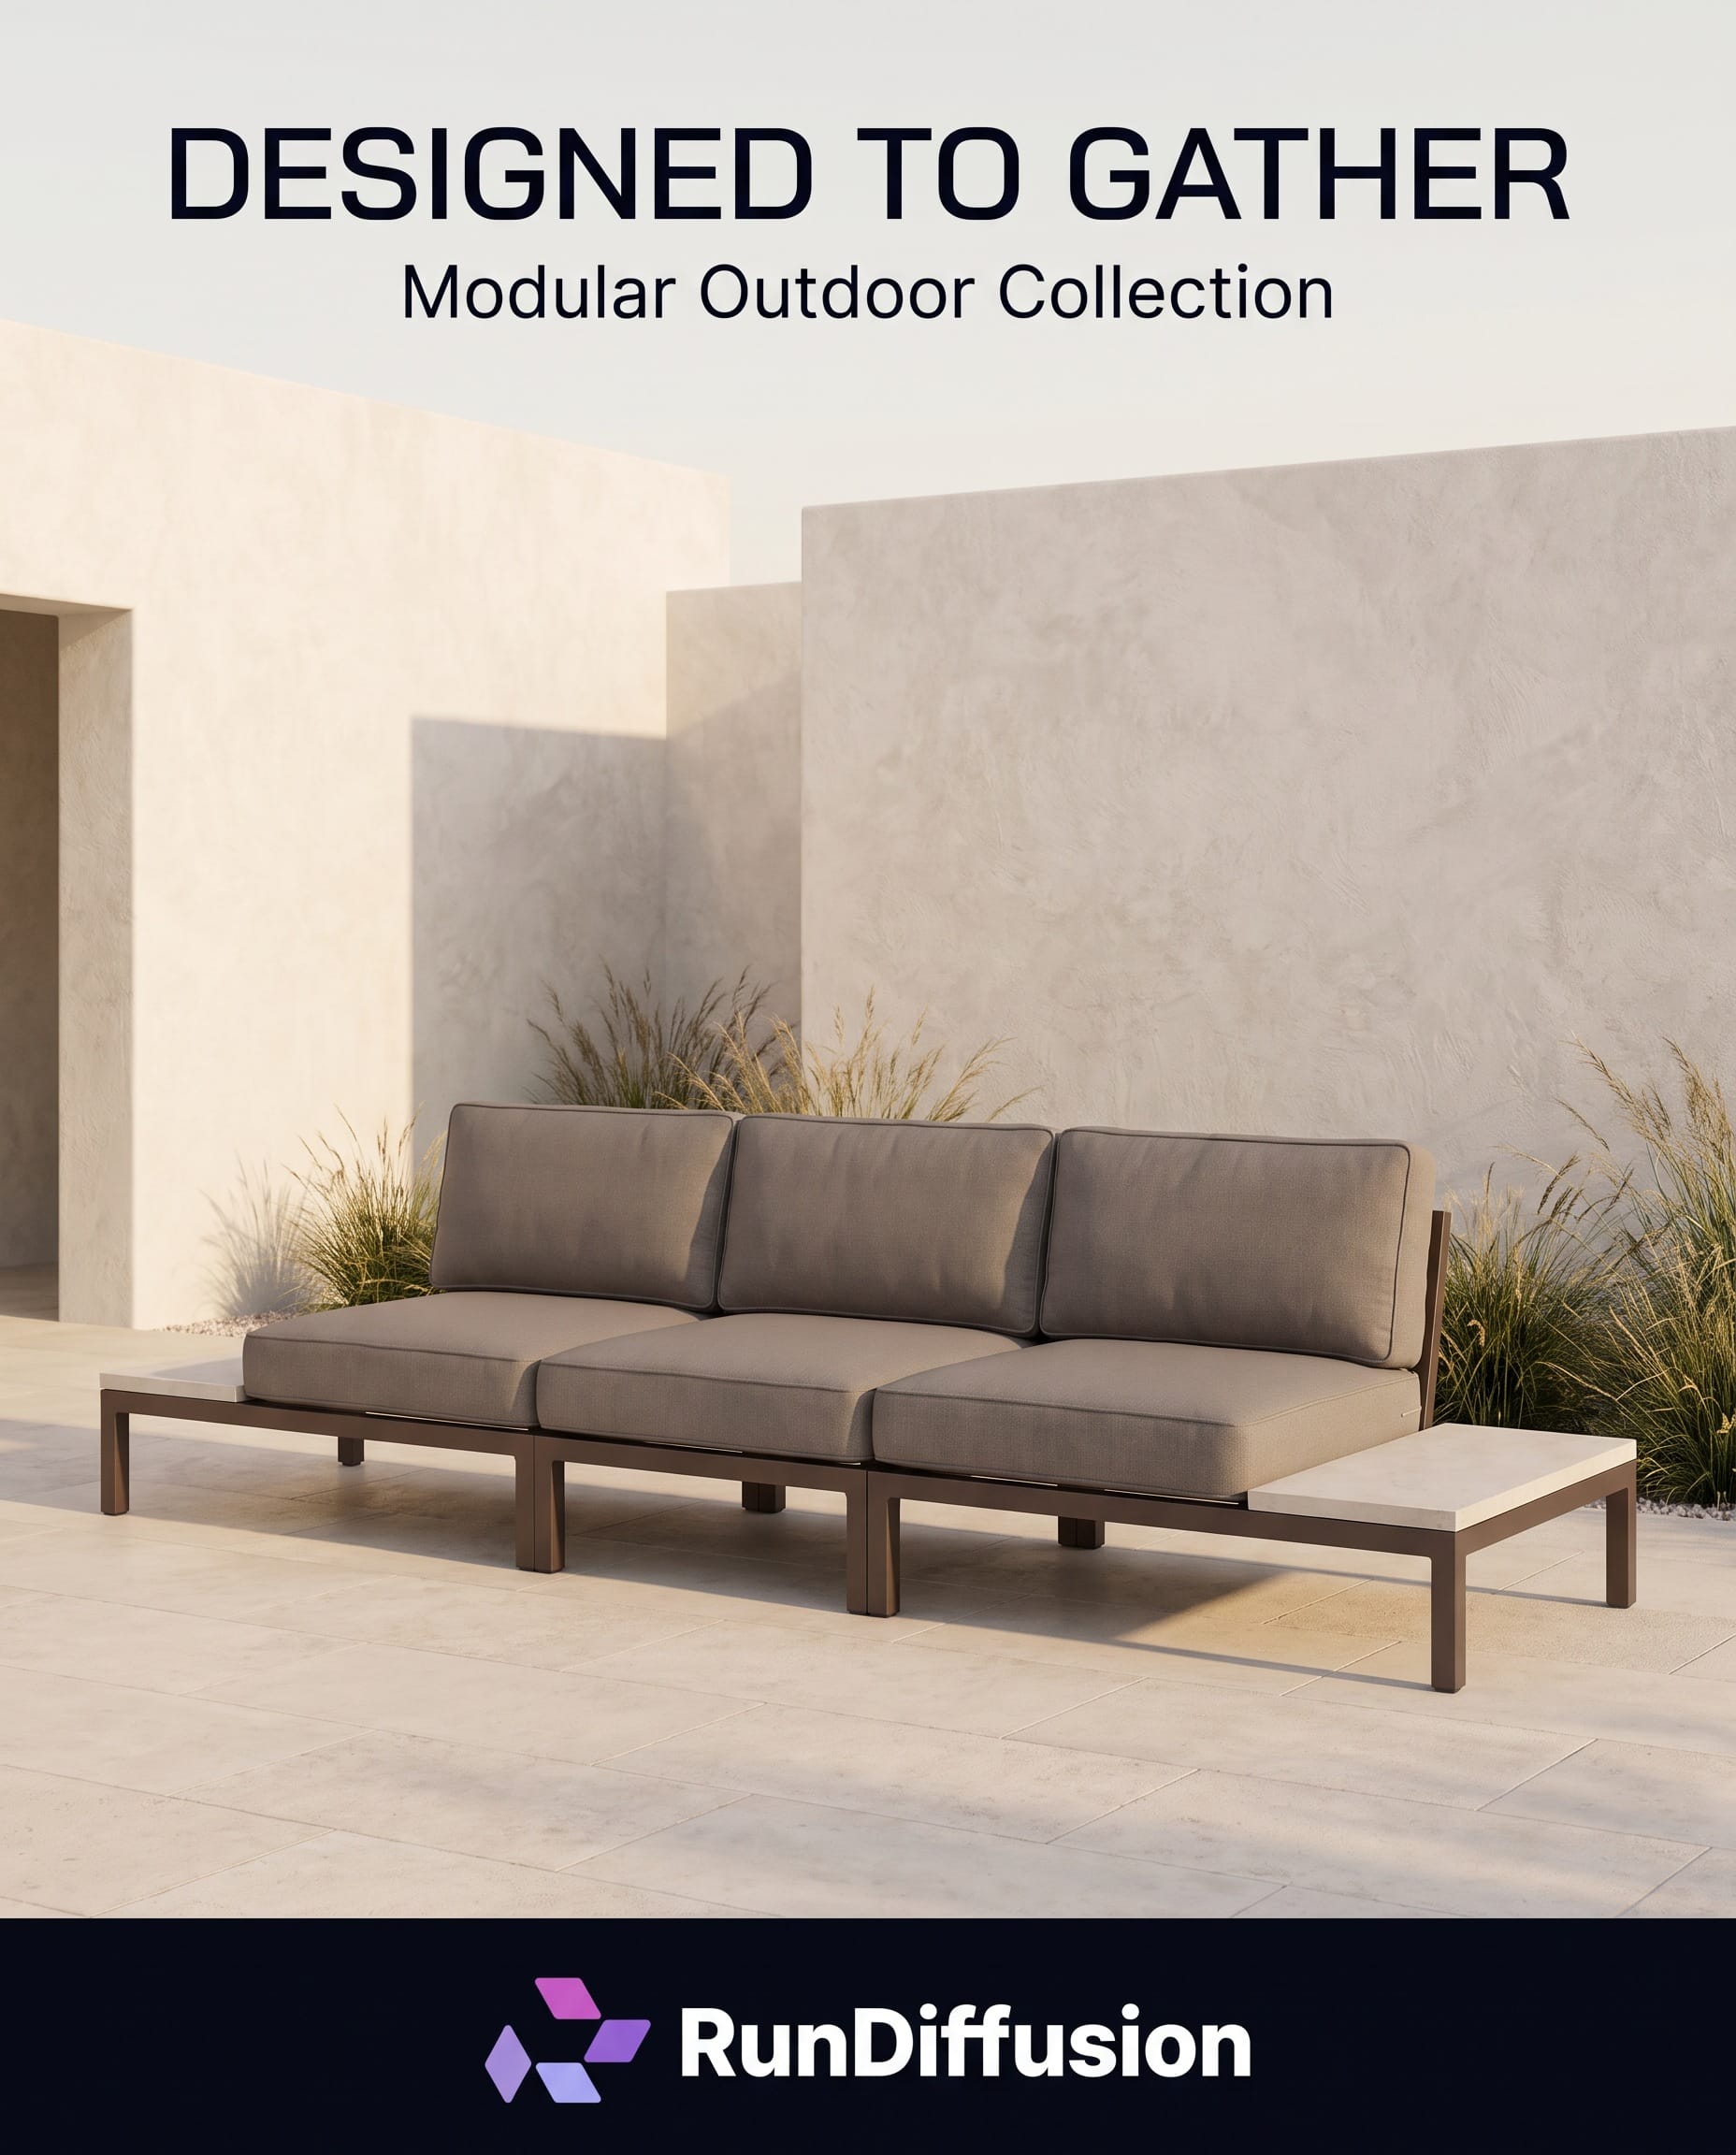
Advertising priority: Lead with the communication job. Define the audience, hierarchy, copy, negative space, brand assets, channel format, and what cannot change about the product or identity system.
Product Design
Prompt formula: product category + form and proportions + components + materials and finish + manufacturing cues + interaction + background + lighting + viewpoint + protected geometry
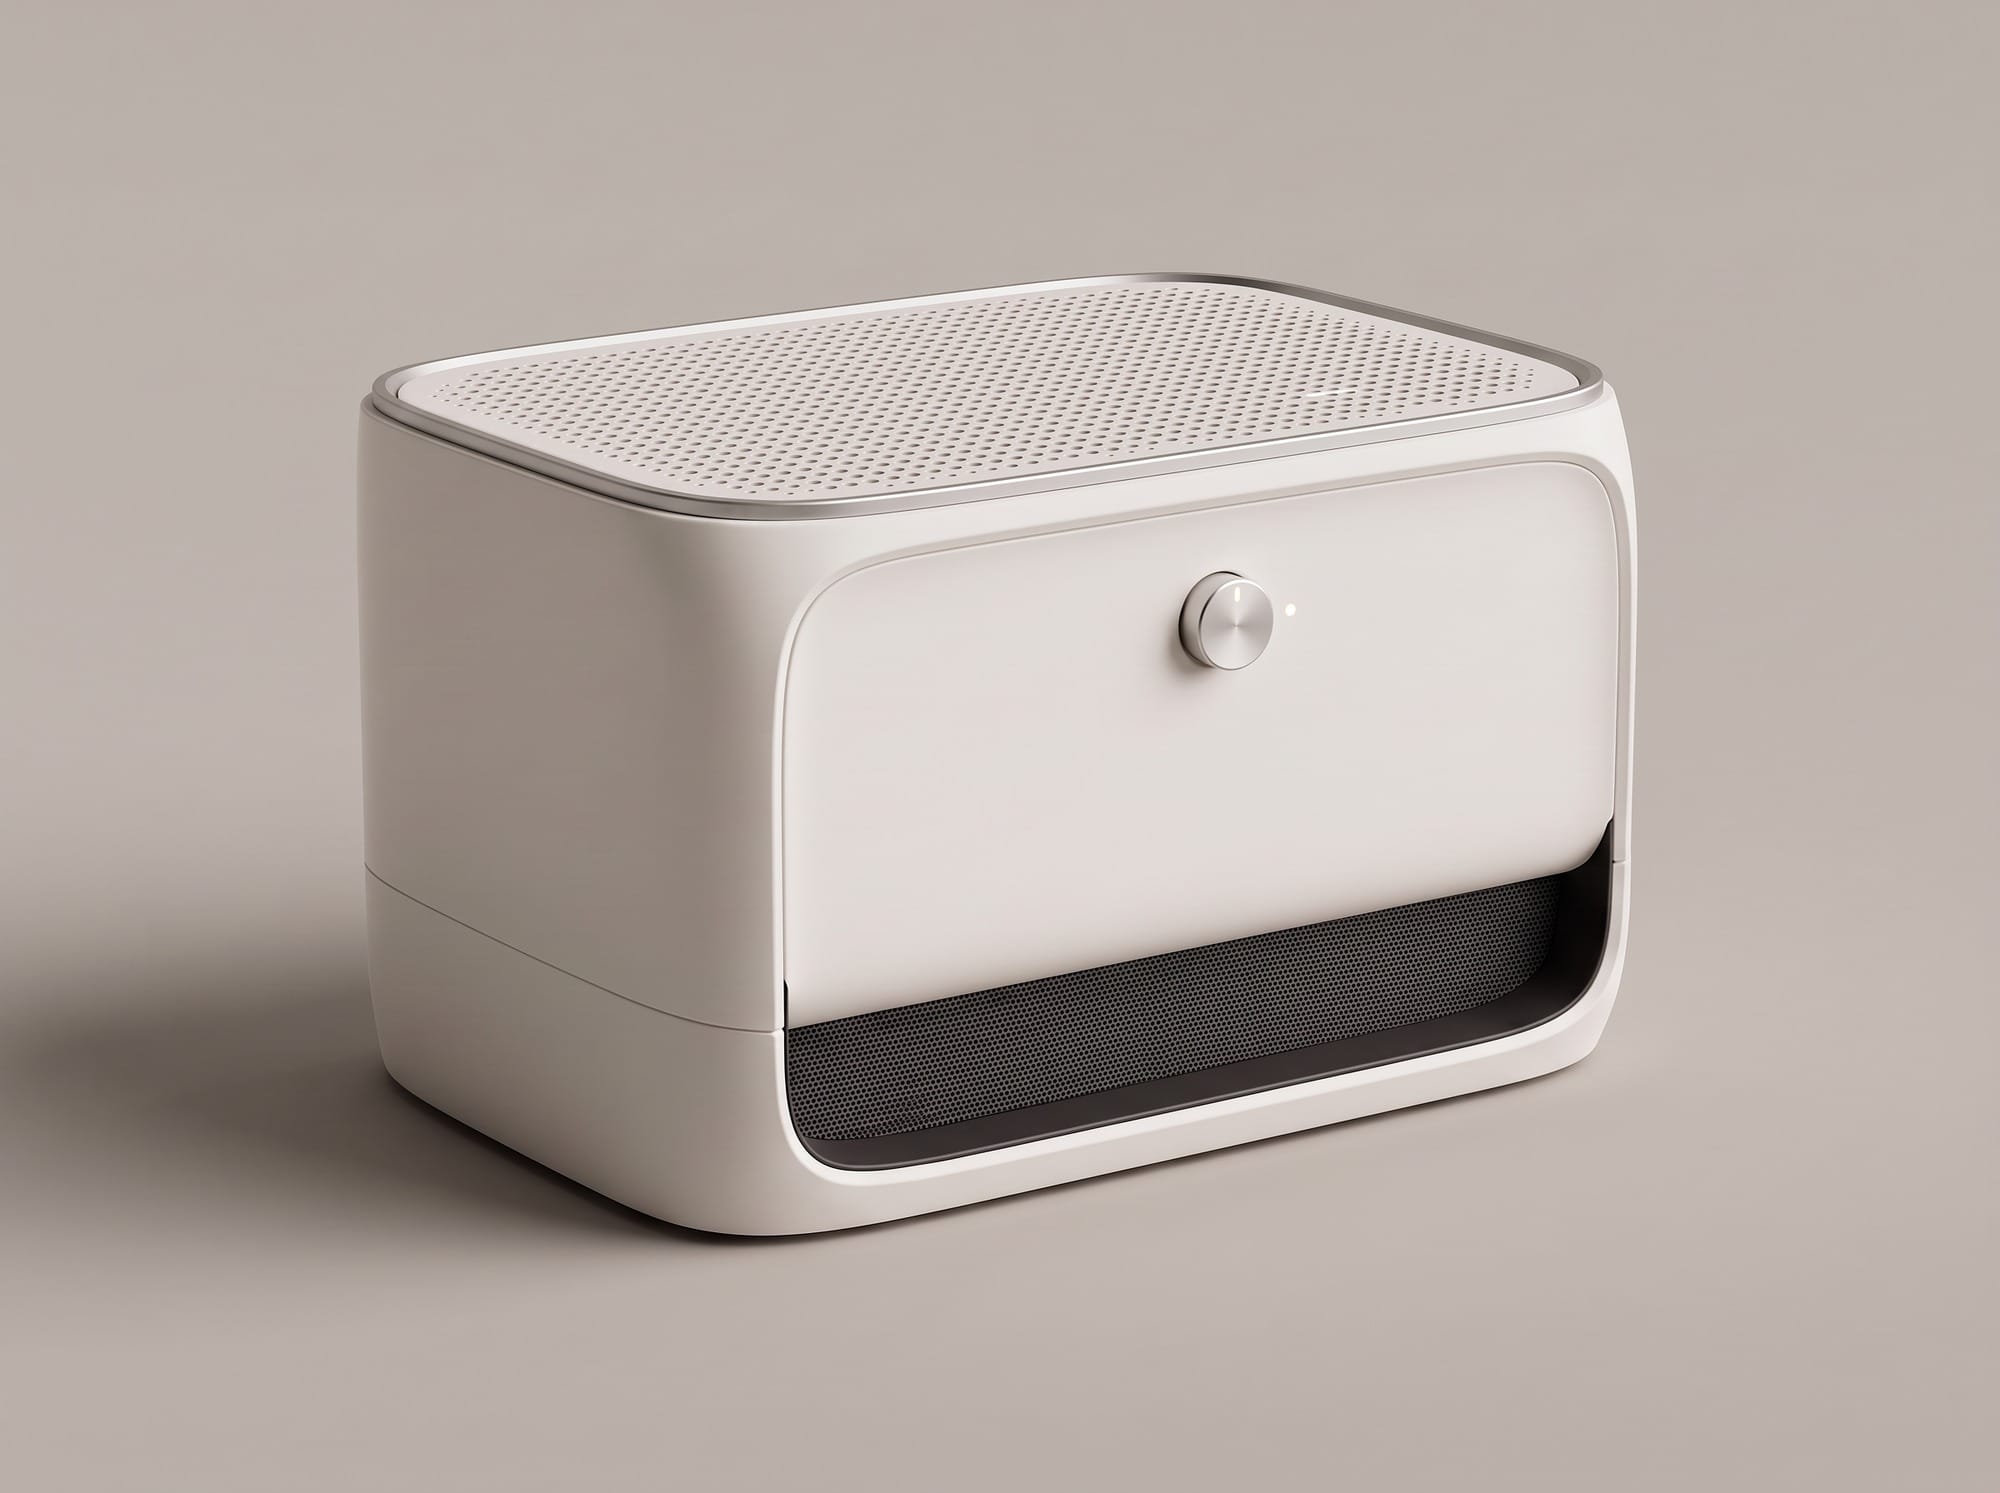
Create a studio design-review image of a compact countertop air purifier. The product has a soft rectangular body with rounded vertical corners, a recessed dark intake band around the lower third, a removable perforated top grille, and one small circular control with a subtle status light. Use warm matte off-white polymer for the main shell, fine charcoal mesh behind the intake, and a satin anodized-aluminum control. Show a three-quarter front view at slightly elevated eye level on a neutral warm-gray background. Use broad diffused studio lighting that reveals the curvature, part lines, grille depth, and material differences without dramatic reflections. Keep the product isolated and fully visible.
Product Reference Edit
Image 1 is the primary product image and remains authoritative for the complete product design, viewpoint, and composition. Preserve its exact wide rectangular shape, low proportions, outer silhouette, corner radii, top grille, recessed lower intake opening, control position, panel seams, camera, crop, background, lighting, and composition. Use Image 2 only as a color, material, and finish reference. Transfer its glossy black polymer finish to the main outer shell of Image 1. Use its dark charcoal mesh character for the existing recessed intake on Image 1 and its satin metal character for the existing circular control on Image 1. Fit these finishes to the existing surfaces, components, perspective, reflections, highlights, and shadows of Image 1. The finished product retains every form, proportion, component, seam, opening, control, and design relationship from Image 1. Only its color, material, and finish change.
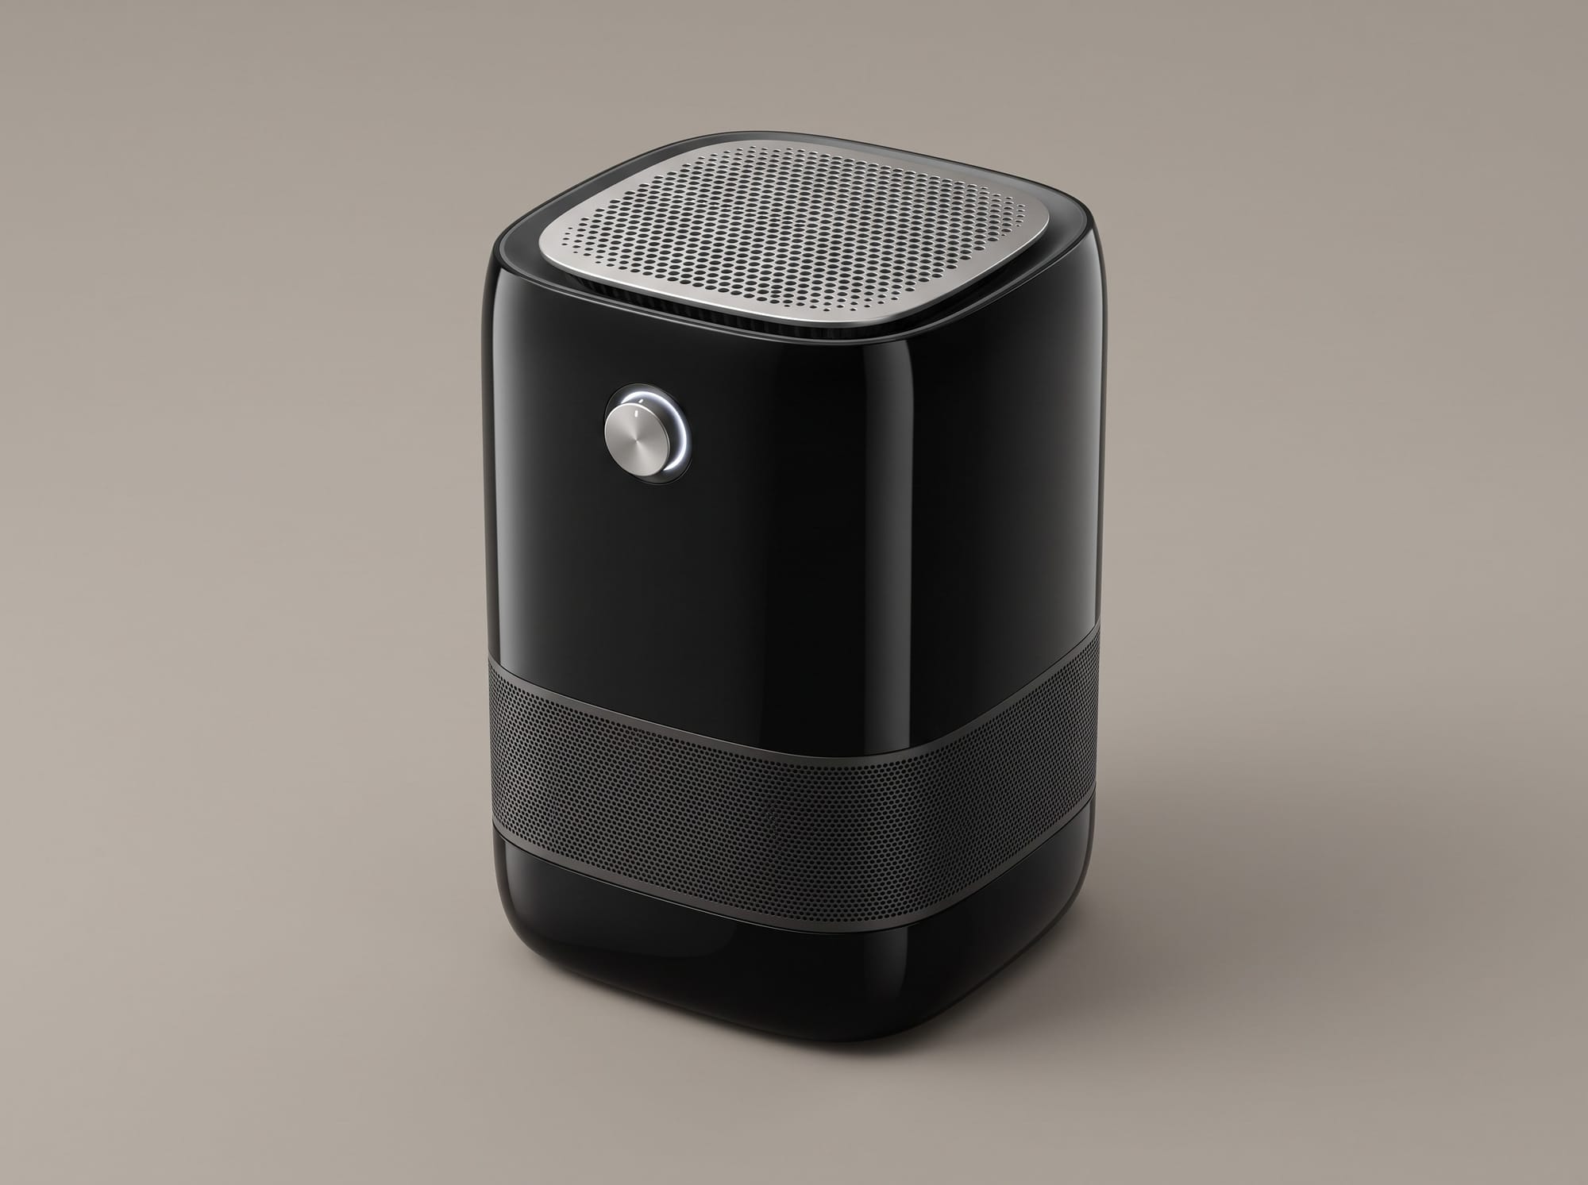
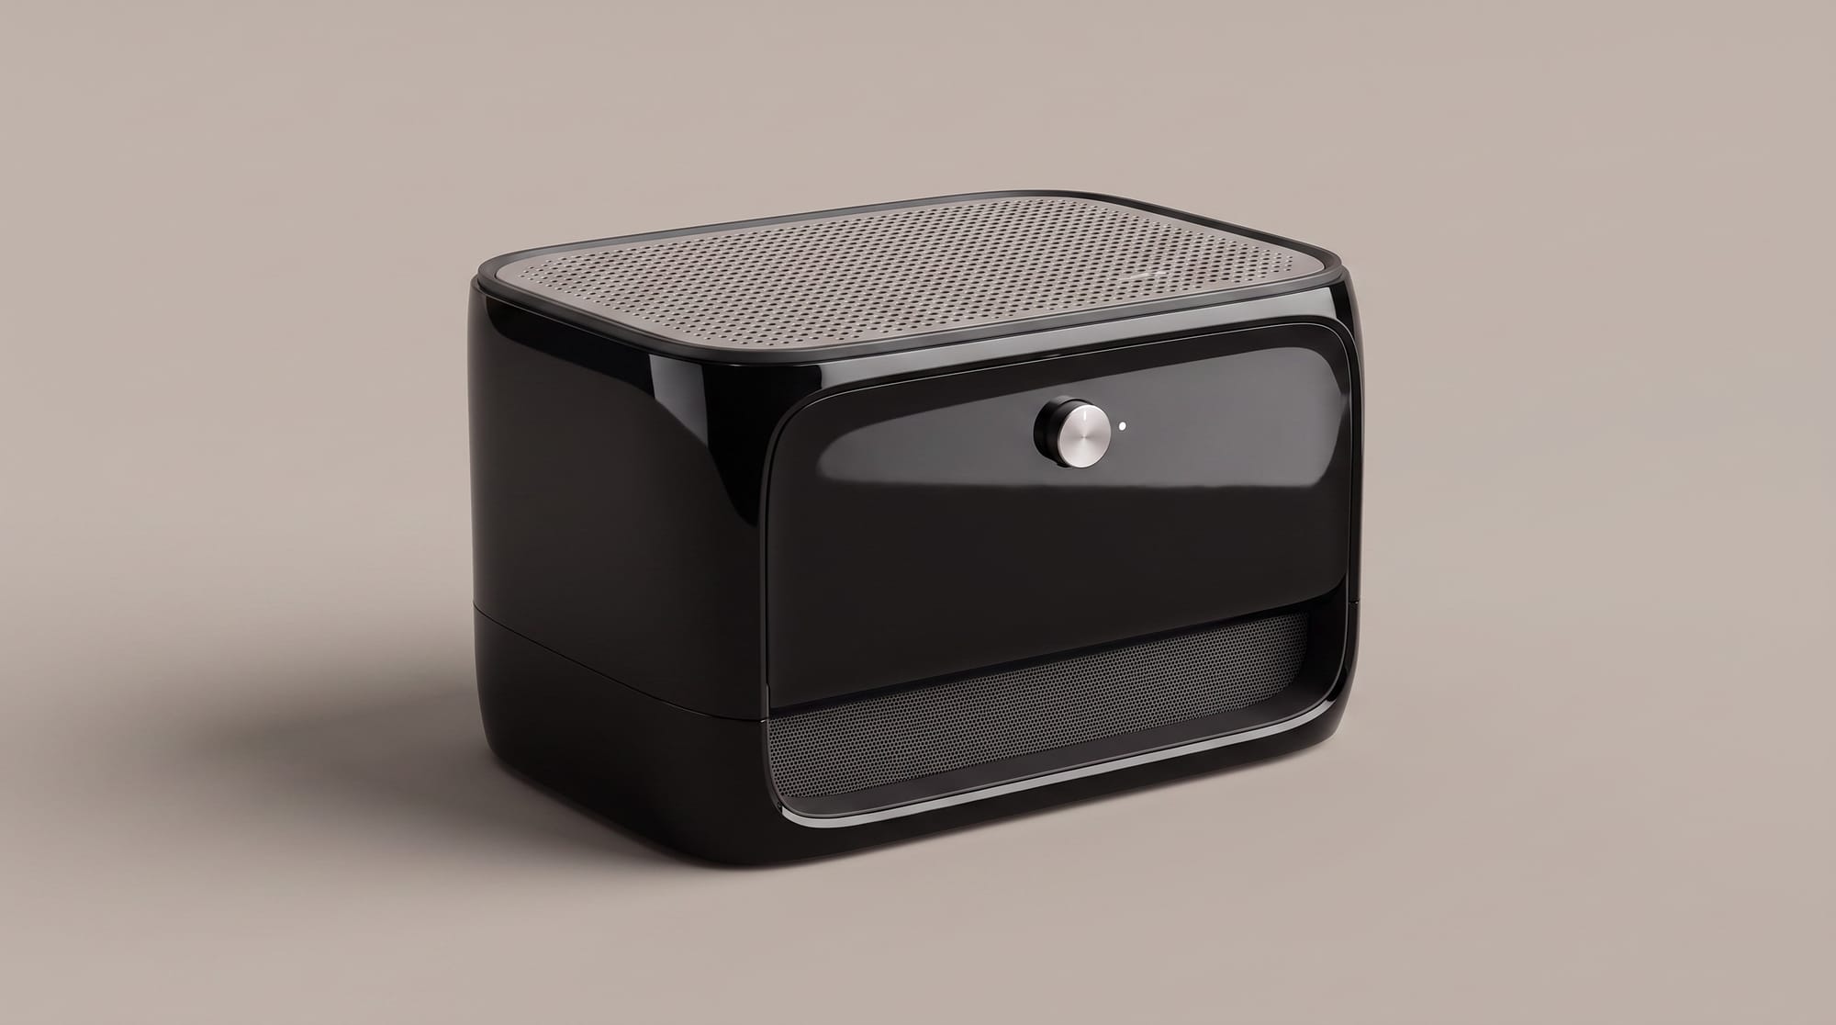
Product priority: Separate form from finish. If the task is color, material, and finish exploration, protect geometry, seams, controls, logos, vents, and assembly relationships before changing the surface treatment.
8. Common Failures and Fixes
- The building is redesigned: protect massing, openings, roof, structure, camera, crop, and proportions before requesting a material or lighting edit.
- Windows or mullions drift: specify the exact count, spacing, alignment, and authoritative reference image. Restart from the strongest source when needed.
- The view feels distorted: use one compatible camera brief with viewpoint height, approximate lens, straight verticals, and full-building framing.
- Materials look synthetic: describe module size, jointing, sheen, weathering, edge conditions, and response to light.
- People dominate the scene: define their number, position, activity, scale, and secondary visual role.
- Signage is misspelled: approve and quote the exact copy, prohibit extra text, and correct one text element per edit.
- A diagram looks authoritative but is wrong: provide verified source material and review every fact independently.
Prompt Quality Test
Before generating, ask: could an architect, photographer, or visualization artist execute this brief without guessing which instruction matters most? If not, resolve the ambiguity before adding more adjectives.
Describe the Desired State First
When prompting Nano Banana Pro on RunDiffusion, describe what should be visible before listing what should not appear. Positive scene language gives the model a composition to build, while a long prohibition list can compete with the main brief.
Preferred: A calm, open pedestrian forecourt with uninterrupted paving, clear entrance sightlines, and planting confined to the perimeter.
Less effective: No cars, no clutter, no barriers, no planters in front, and no people blocking the entrance.
Architecture rule: Use positive language for the intended scene, circulation, visibility, material behavior, and atmosphere. Reserve concise 'do not' instructions for strict preservation, prohibited extra text, unwanted redesign, or other requirements that cannot be stated clearly enough through the desired result alone.
9. Reusable Architecture Templates
New Architectural Image
Create a [purpose or deliverable] for [audience or use]. Show a [building type and scale] designed as [massing, program, and architectural language]. Include [visible facade, structure, openings, circulation, and defining elements]. The project is located in [site, climate, terrain, and surrounding context]. Place [landscape, neighboring buildings, access, and supporting elements] in [specific locations]. Use a [shot type] from [viewpoint and height] with a [lens or perspective]. Compose the image so [framing, hierarchy, crop, and negative-space instructions]. Use [time, weather, and light]. The visible atmosphere should feel [concrete visual qualities]. Render [materials, textures, colors, joints, reflectivity, and weathering]. Emphasize [priority details]. Include [people and activity] as [focal or secondary elements]. Include the exact text "[text]" at [location] using [typographic treatment]. Do not include additional text. Preserve [constraints]. Exclude [strict exclusions]. Final use: [design review, presentation, campaign, or publication].
Architectural Image Edit
Image 1 is the primary image. MARKED TARGETS [List each target by its visible marker and image, such as the red box on Image 1, the blue circle on Image 2, or the location indicated by the arrow on Image 1.] CHANGE [State what should be changed or transferred, where it should come from, and where it should be applied.] PRESERVE [List the geometry, camera, crop, identity, text, and unmarked areas that must remain unchanged.] INTEGRATION [Match perspective, construction logic, scale, lighting, shadows, reflections, texture, weathering, and photographic style.]
Multi-Reference Architecture Composition
Create a [deliverable] using the uploaded images. Image 1 is the primary image. Preserve [geometry, composition, camera, identity, dimensions, and unmarked areas]. Use [the marked source] on Image 2 for [the marked destination] on Image 1. Bring over only [material, object, form, or detail]. Use Image 3 for [lighting, atmosphere, or color grade]. Do not copy [architecture, camera, season, or other unwanted content]. Use [the marked source] on Image 4 for [the marked destination] on Image 1. Add only [landscape, object, identity, logo, or style]. Preserve [protected features of Image 1]. Integrate every requested addition or change with consistent scale, perspective, lighting, shadows, reflections, texture, and architectural logic.
Pre-Generation Checklist
- The intended deliverable and audience are clear.
- The building type, scale, program, and defining design idea are visible in the brief.
- Massing, openings, circulation, site, and context are specific enough to interpret consistently.
- Camera, lens, viewpoint, framing, and depth-of-field instructions are compatible.
- Lighting reveals the chosen materials and supports the intended presentation.
- Every reference image has one clearly defined role.
- Every marked source or destination can be identified unambiguously by its image and visible circle, box, arrow, outline, color, number, letter, or label.
- Protected geometry, identity, text, logo, camera, and dimensions are stated explicitly.
- All required text is exact, reviewed, and quoted.
- Factual claims, data, and technical relationships have reliable source material.
- Aspect ratio and other available output settings are selected in RunDiffusion.
- The request can be reviewed in one pass; otherwise it has been divided into stages.
10. RunDiffusion Capabilities and Guardrails
Capabilities to Design Around
- Create new professional imagery from a self-contained text prompt in RunDiffusion.
- Edit an existing image by submitting the current image as the base for a new RunDiffusion generation.
- Upload supporting reference images and assign each one a clear role such as geometry, material, lighting, landscape, identity, or logo.
- Use RunDiffusion annotations to identify exact sources and destinations; reference each visible circle, box, arrow, outline, color, number, letter, or label together with its image in the prompt.
- Choose the aspect ratio and other available output settings in RunDiffusion, then reinforce composition and framing in the written prompt.
- For every edit, re-submit the current image, required references, annotations, and all necessary change and preservation instructions because the new call has no conversation history.
- Use precise instructions for text, branding, camera, focus, lighting, color, materials, and detail preservation, then review the output before production use.
Nano Banana Pro Limitations and Review Requirements
- Small text, perfect spelling, fine facade detail, and exact counts may still require correction.
- Character, object, logo, and geometry consistency can drift across repeated edits.
- Complex blending, relighting, or local edits can create unnatural boundaries, shadows, reflections, or construction details.
- Multilingual text can contain grammatical mistakes or miss local nuance; use a fluent reviewer.
- Provide reliable source material for factual imagery and independently verify facts, citations, diagrams, codes, dimensions, and professional claims.
- You must have the necessary rights to uploaded images, logos, drawings, photographs, and other references.
Professional-use warning: Generated architectural imagery should not be represented as construction documentation, verified existing conditions, code compliance, engineering analysis, or a guaranteed depiction of the completed project unless it has been reviewed and approved through the appropriate professional process.
Keep Learning on RunDiffusion
Explore the RunDiffusion Prompting hub
Multi-Image Prompt Guide: How to Target, Annotate, and Reference Images
11. Frequently Asked Questions
Does Nano Banana Pro require very long prompts?
No. Simple images often benefit from short, disciplined prompts. Add length only when it resolves a visible decision, establishes a relationship, protects an important feature, or prevents ambiguity.
How should I refer to uploaded images and annotations?
Identify each uploaded image clearly as Image 1, Image 2, Image 3, Reference 1, A, B, C, 1, 2, 3, or another visible image name. State which image is primary. Use circles, boxes, arrows, lines, outlines, colors, numbers, letters, or short labels to mark exact source and destination areas. In the prompt, reference both the image and visible marker, such as 'the red box on Image 1,' 'the blue circle on Image 2,' or 'the location indicated by the arrow on Image 1.'
Can Nano Banana Pro preserve exact architectural geometry?
It can preserve important details well, but preservation instructions are not mathematical locks. Compare every result against the source, particularly around massing, roof lines, openings, mullions, signage, and camera position.
Should I make every edit in one prompt?
Not necessarily. Nano Banana Pro can usually handle two or three clearly defined, visually compatible changes in one RunDiffusion prompt. Identify each target, describe each change separately, and state what must remain unchanged. Separate the work into focused generations when changes compete, affect complex geometry, or produce inconsistent results. Because every RunDiffusion generation is a new call with no conversation history, submit the strongest current image and restate all required context, reference roles, changes, and preservation instructions each time.
Can I use these techniques outside architecture?
Yes. The same method applies to interiors, landscape architecture, illustration, advertising, and product design. Replace architecture-specific fields with the visible decisions that define that discipline.
Can generated diagrams or architectural visuals be treated as verified technical information?
No. Verify facts, dimensions, code requirements, environmental claims, engineering behavior, and data independently. Generated imagery is a design and communication aid unless it has passed the appropriate professional review.
Start Creating with Nano Banana Pro on RunDiffusion
Open Nano Banana Pro on RunDiffusion, choose a clear deliverable, attach only the references the generation needs, and write one complete prompt for the current call.
